Timber houses
warm through
a Nagano winter.
We draw and build in the same shop, and we measure insulation and airtightness in every house before we hand it over.
The shape of the house
starts from how you live.
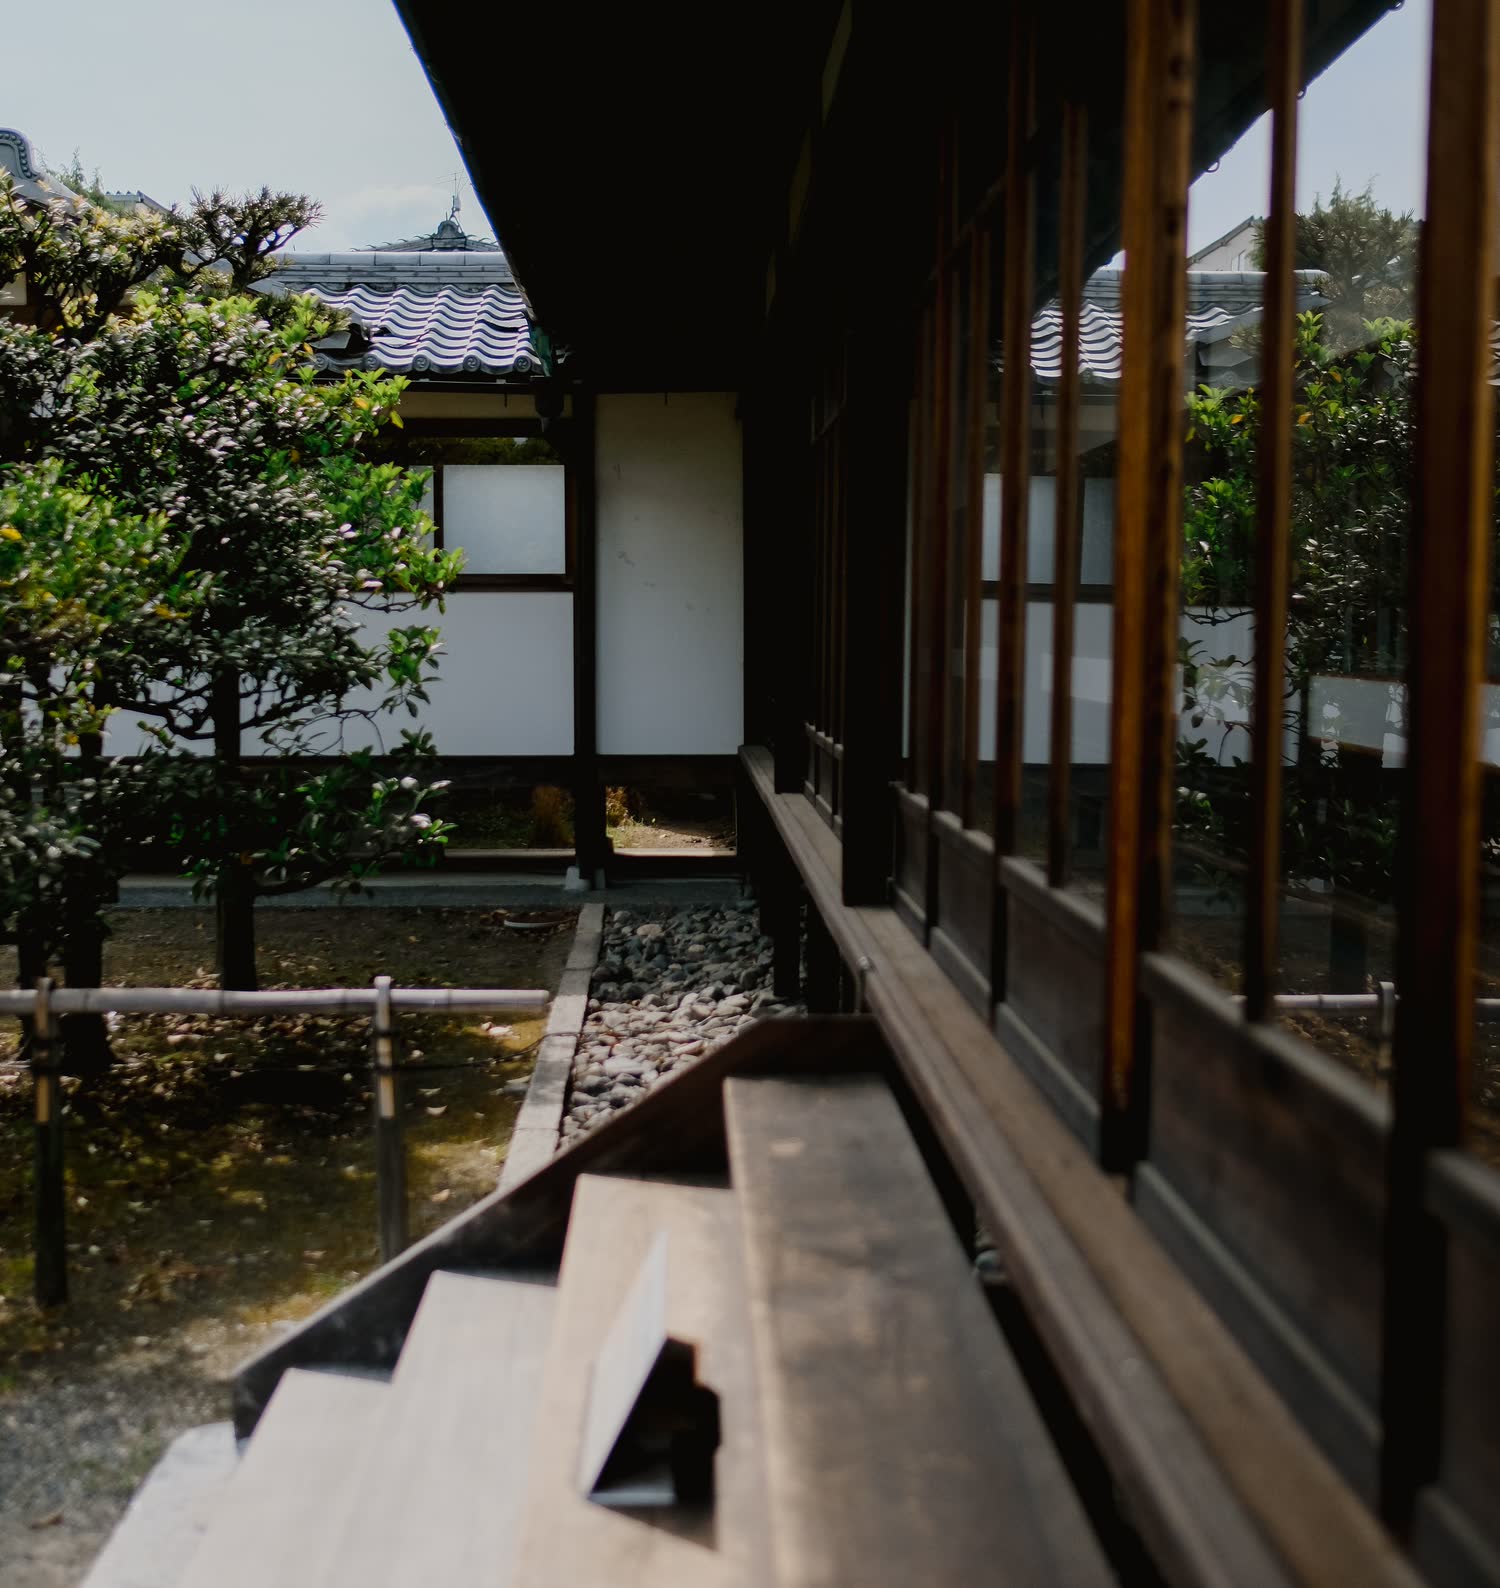
AboutWe began in Matsumoto in 1978 as a joinery shop. Today the work is roughly half new houses and half renovation, and we cap it at eight houses a year. Whoever drew the plans stands on the site, and we cut the timber only once we have seen how dry it is.
How we insulate and brace↗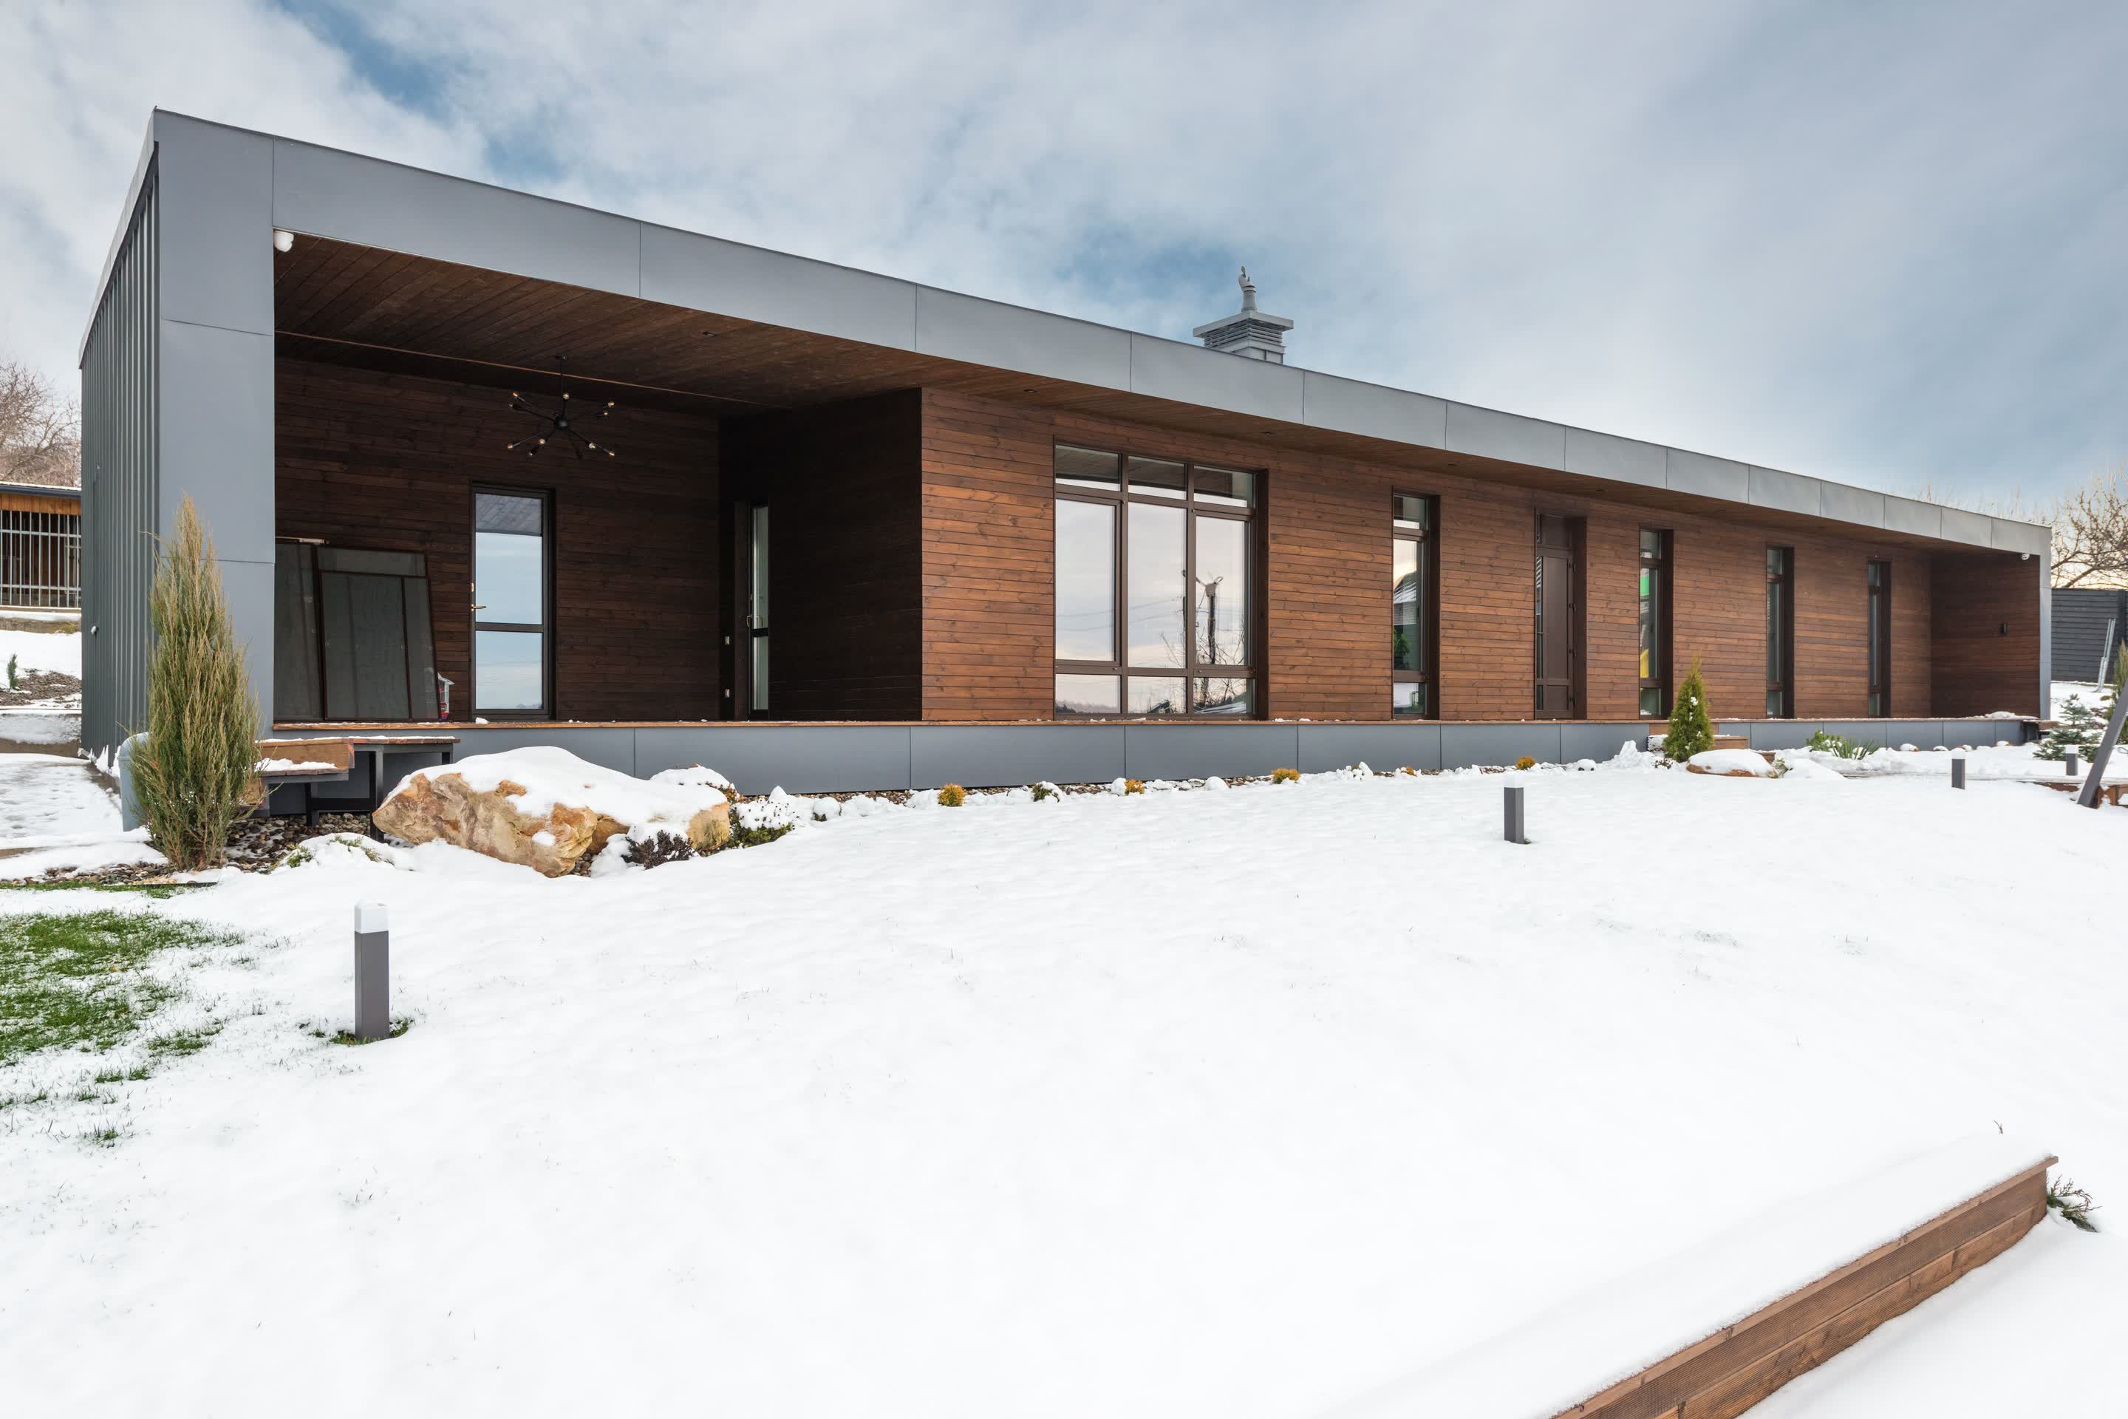
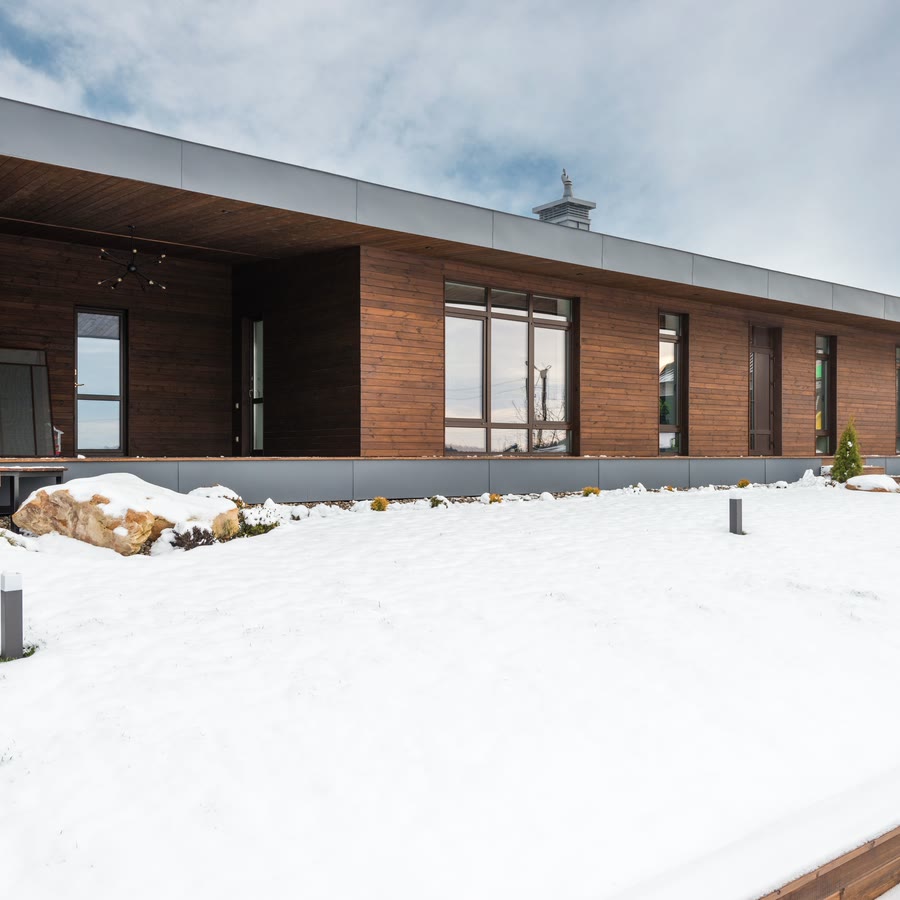
House in Shimauchi
Shimauchi, Matsumoto, Nagano
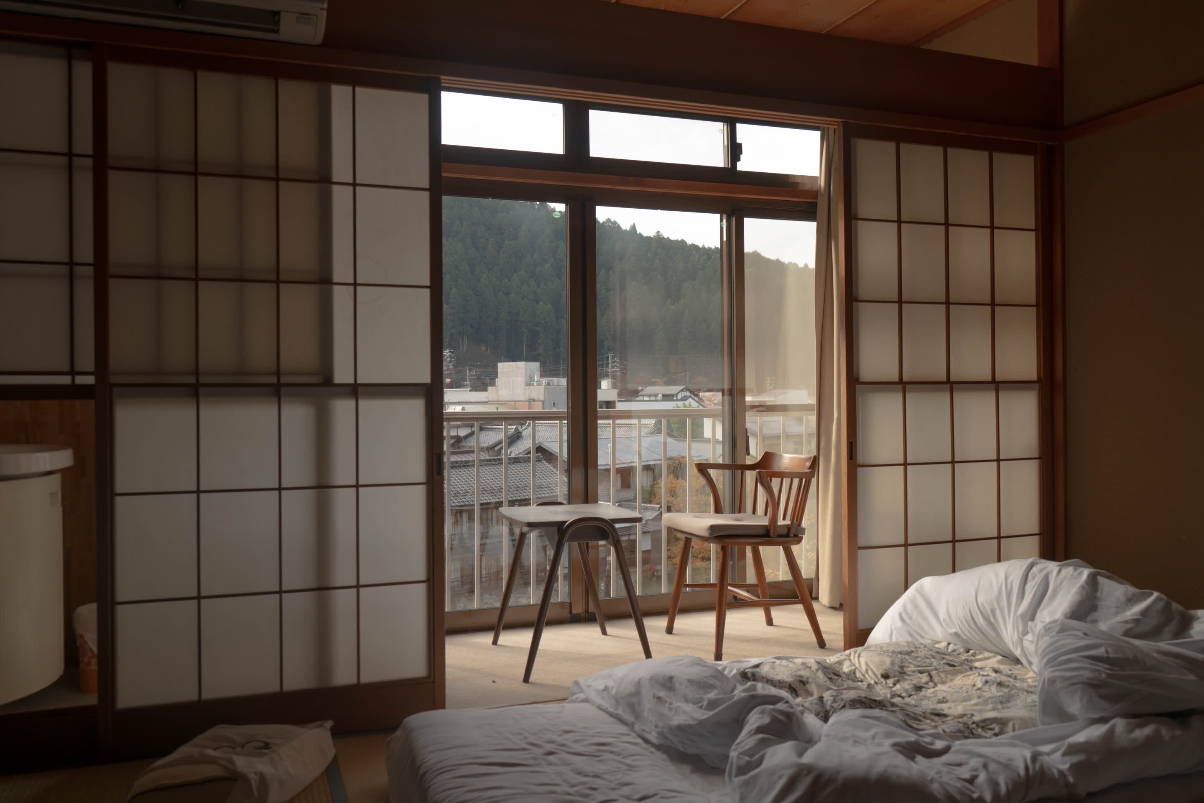
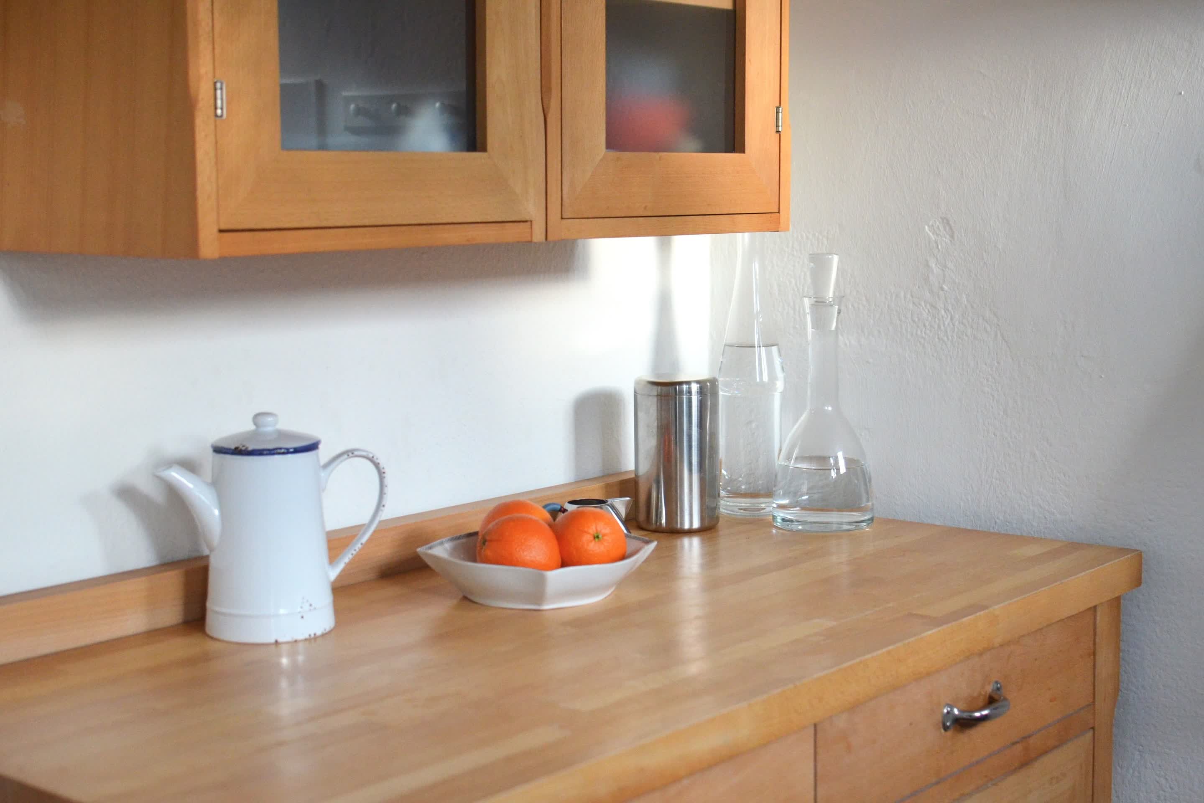
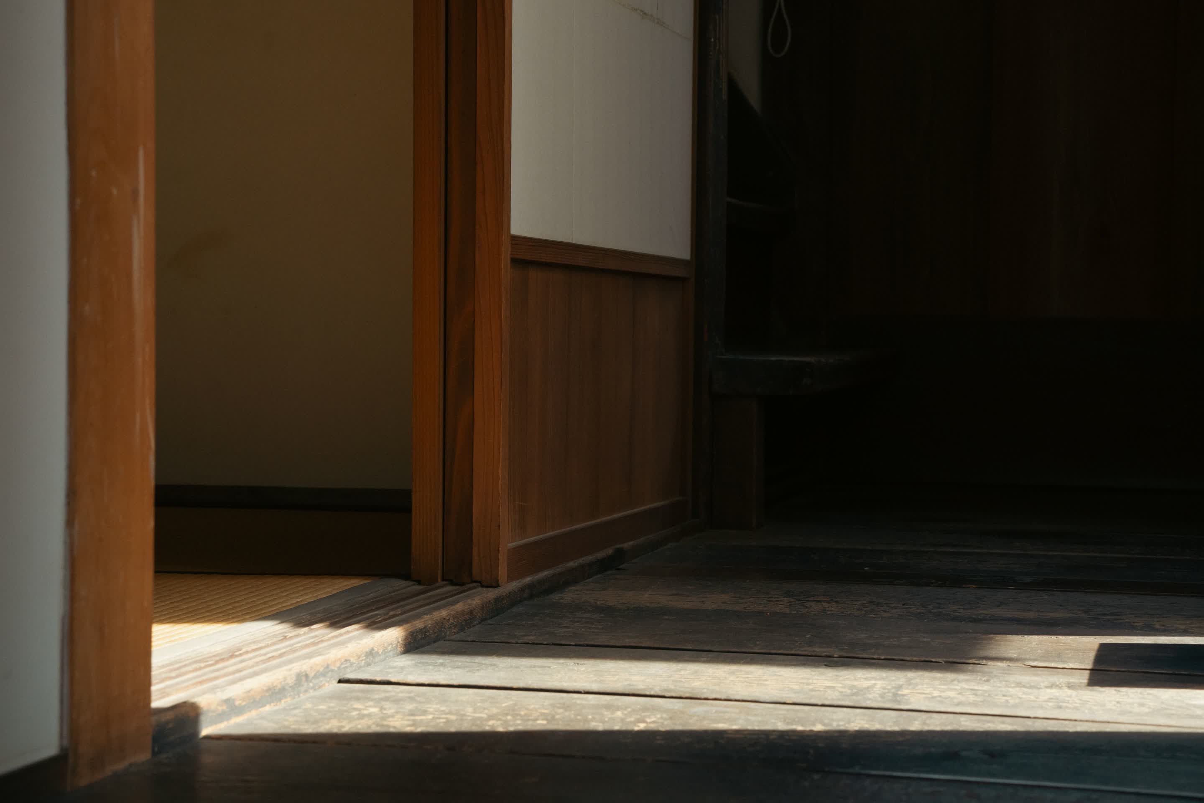
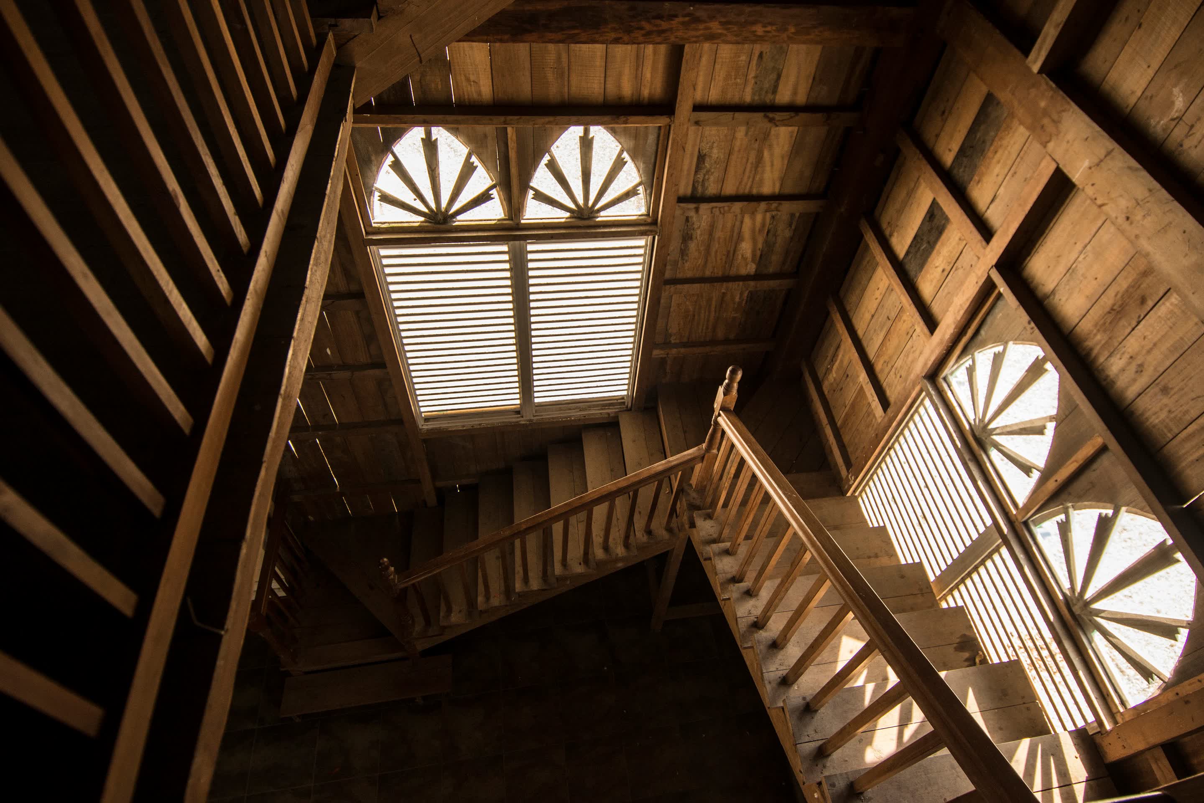
01/0402/0403/0404/04An earth-floored room open to the south, and a double-height space that one wood stove carries up to the first floor. Thick insulation in the walls and roof, resin window frames throughout. 106 square metres, for a couple and two children.
Farmhouse in Azusagawa
Azusagawa, Matsumoto, Nagano
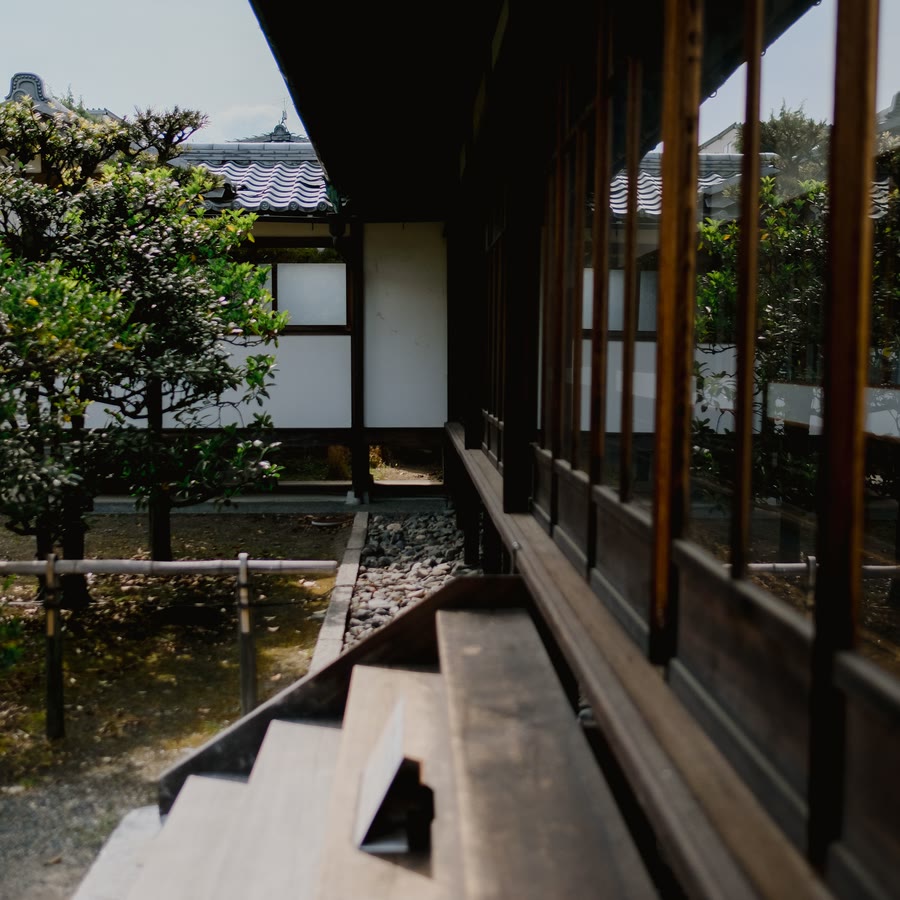
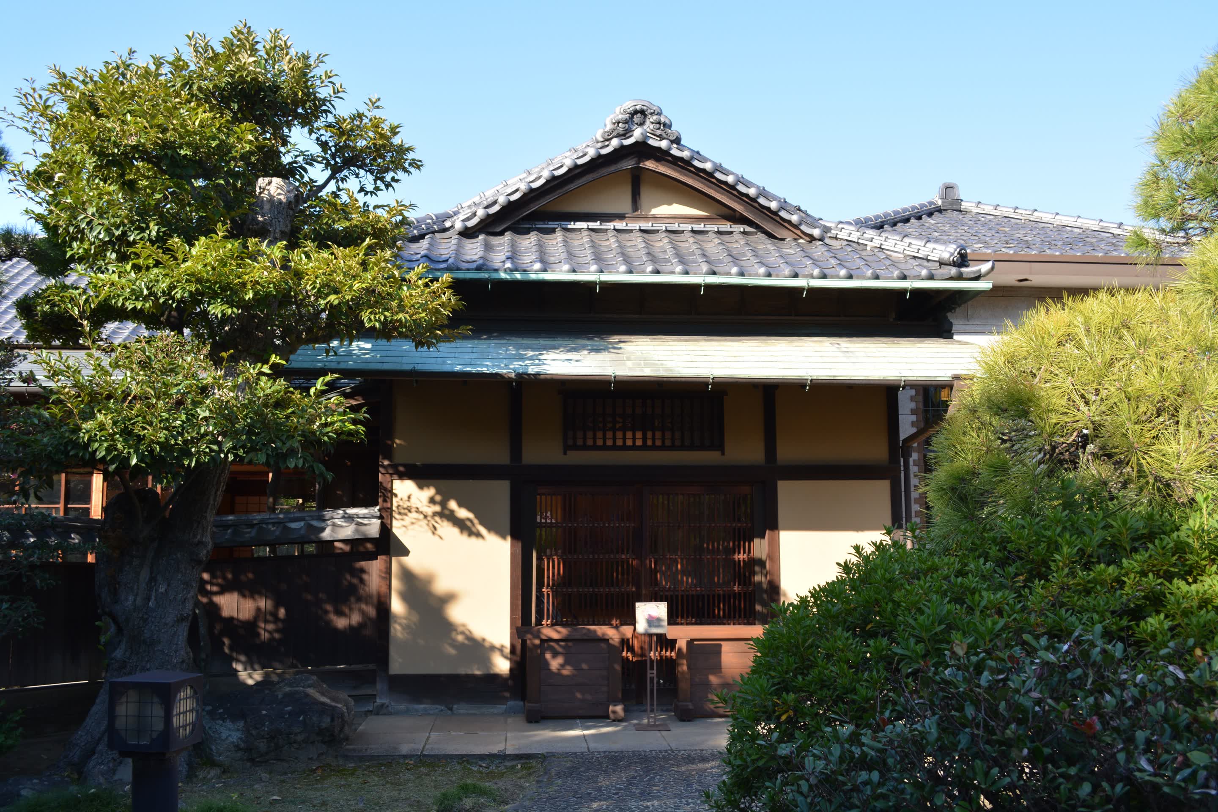
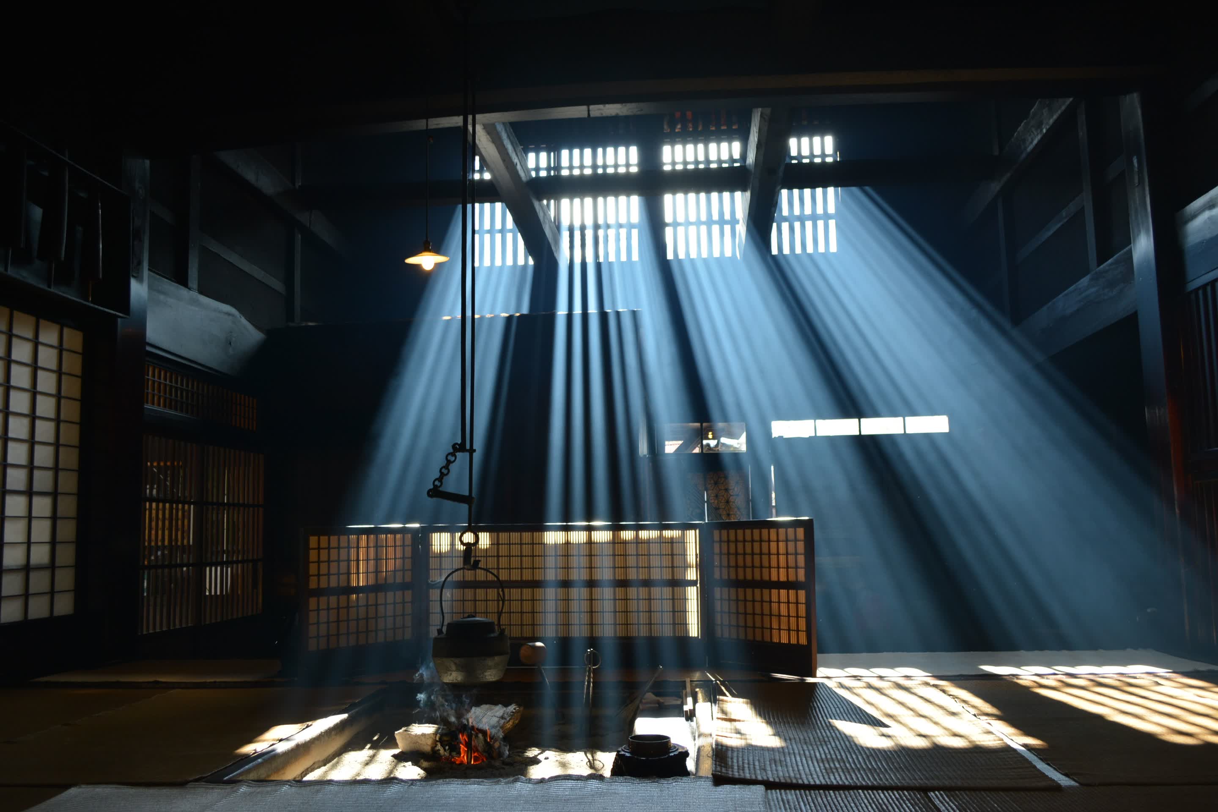
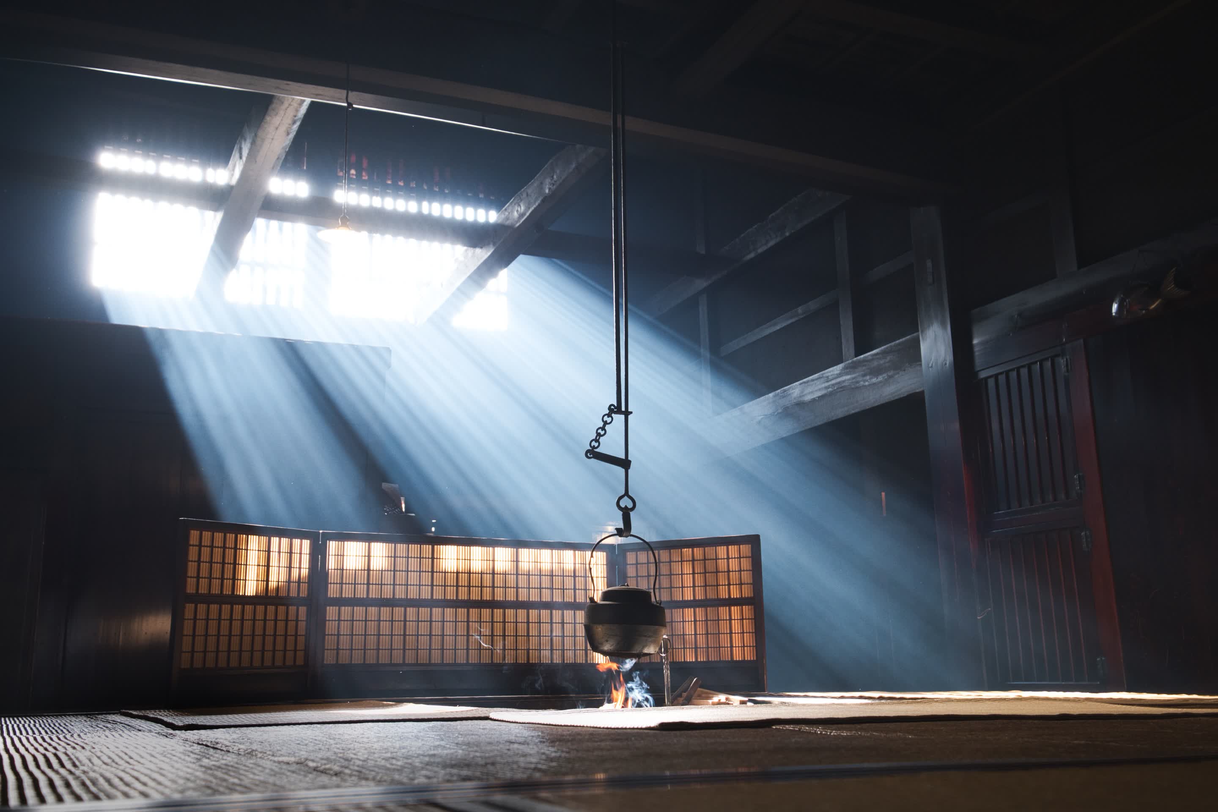
01/0402/0403/0404/04An eighty-year-old silk-farming house rebuilt as a home. The beams and the main post stayed where they were; the floor structure and the walls came out so that insulation and bracing could go back in. Only the kitchen and the bath are new.
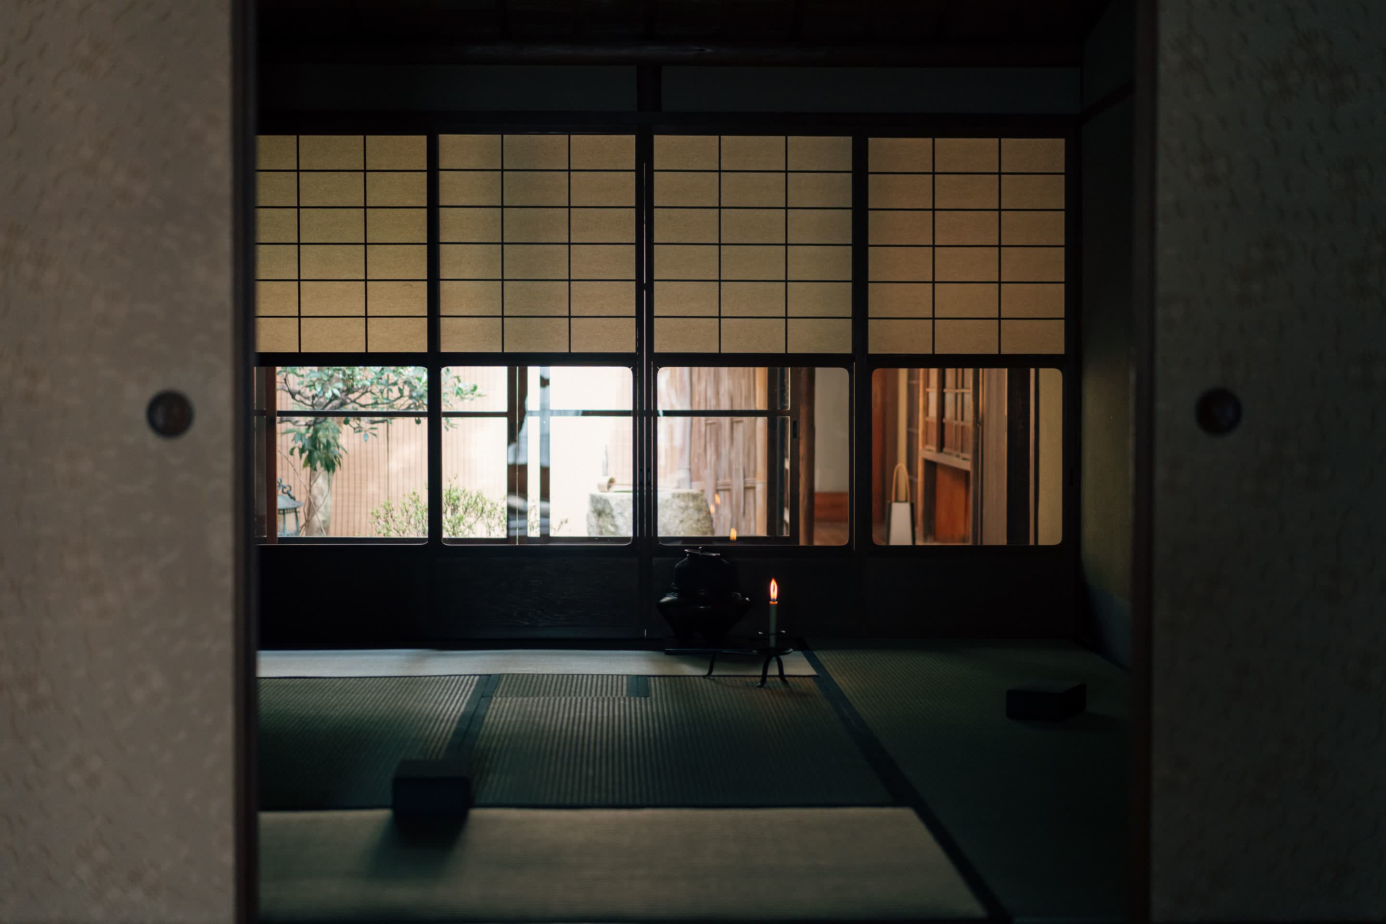
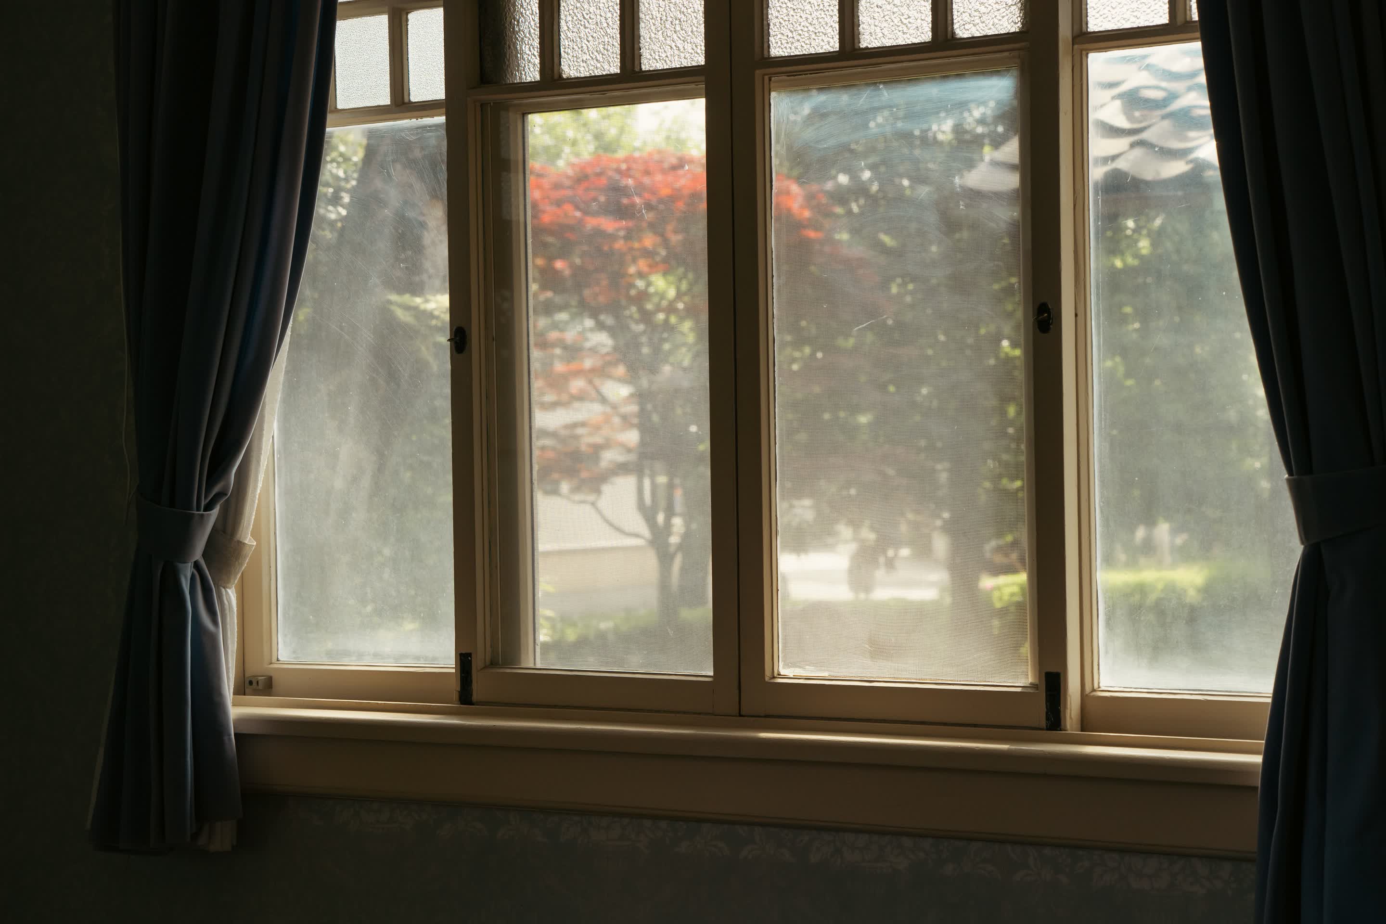
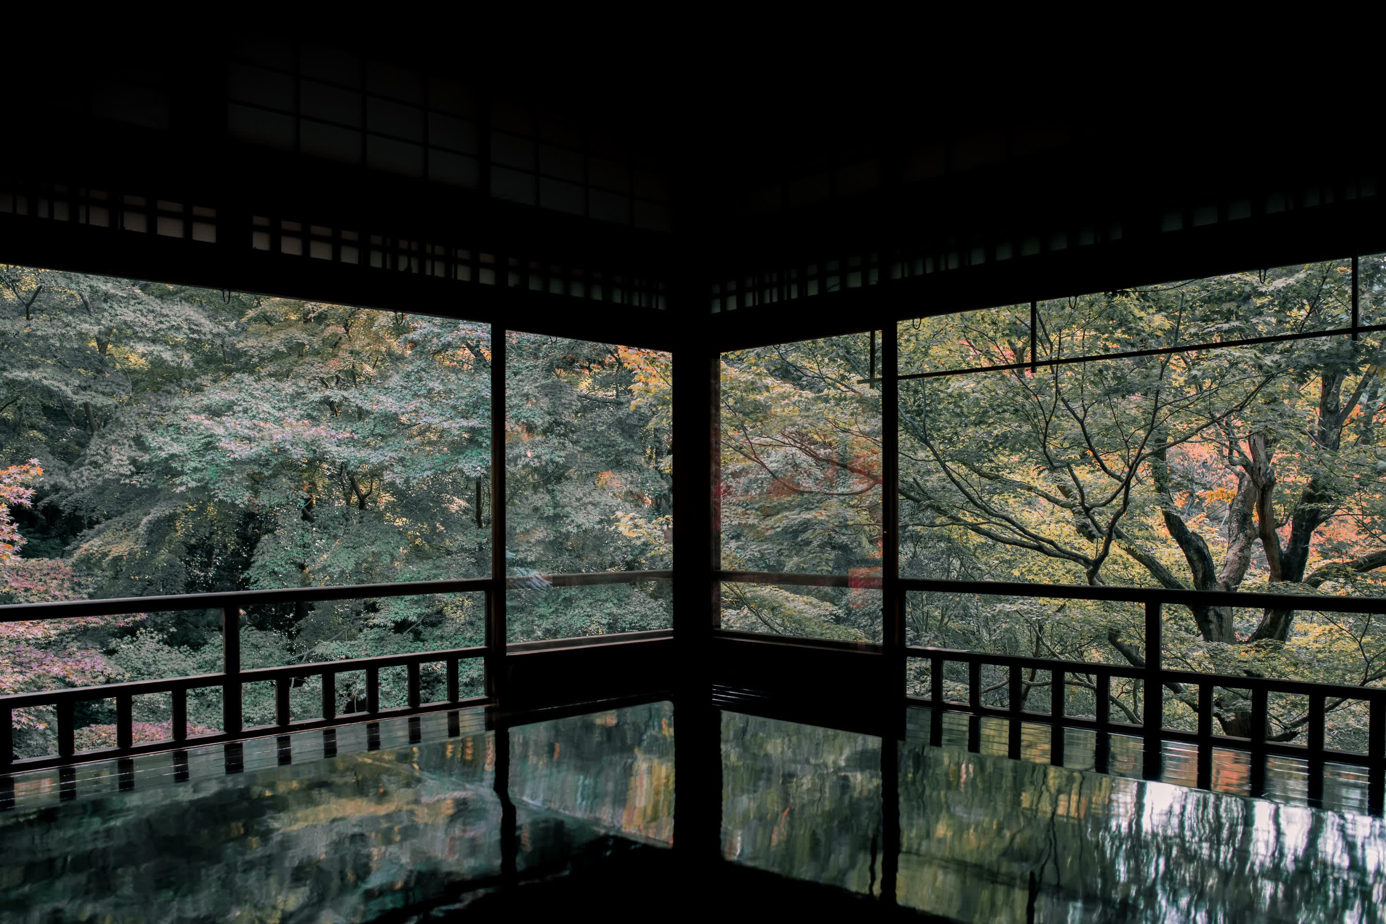
Single-storey house in Asama Onsen
Asama Onsen, Matsumoto, Nagano
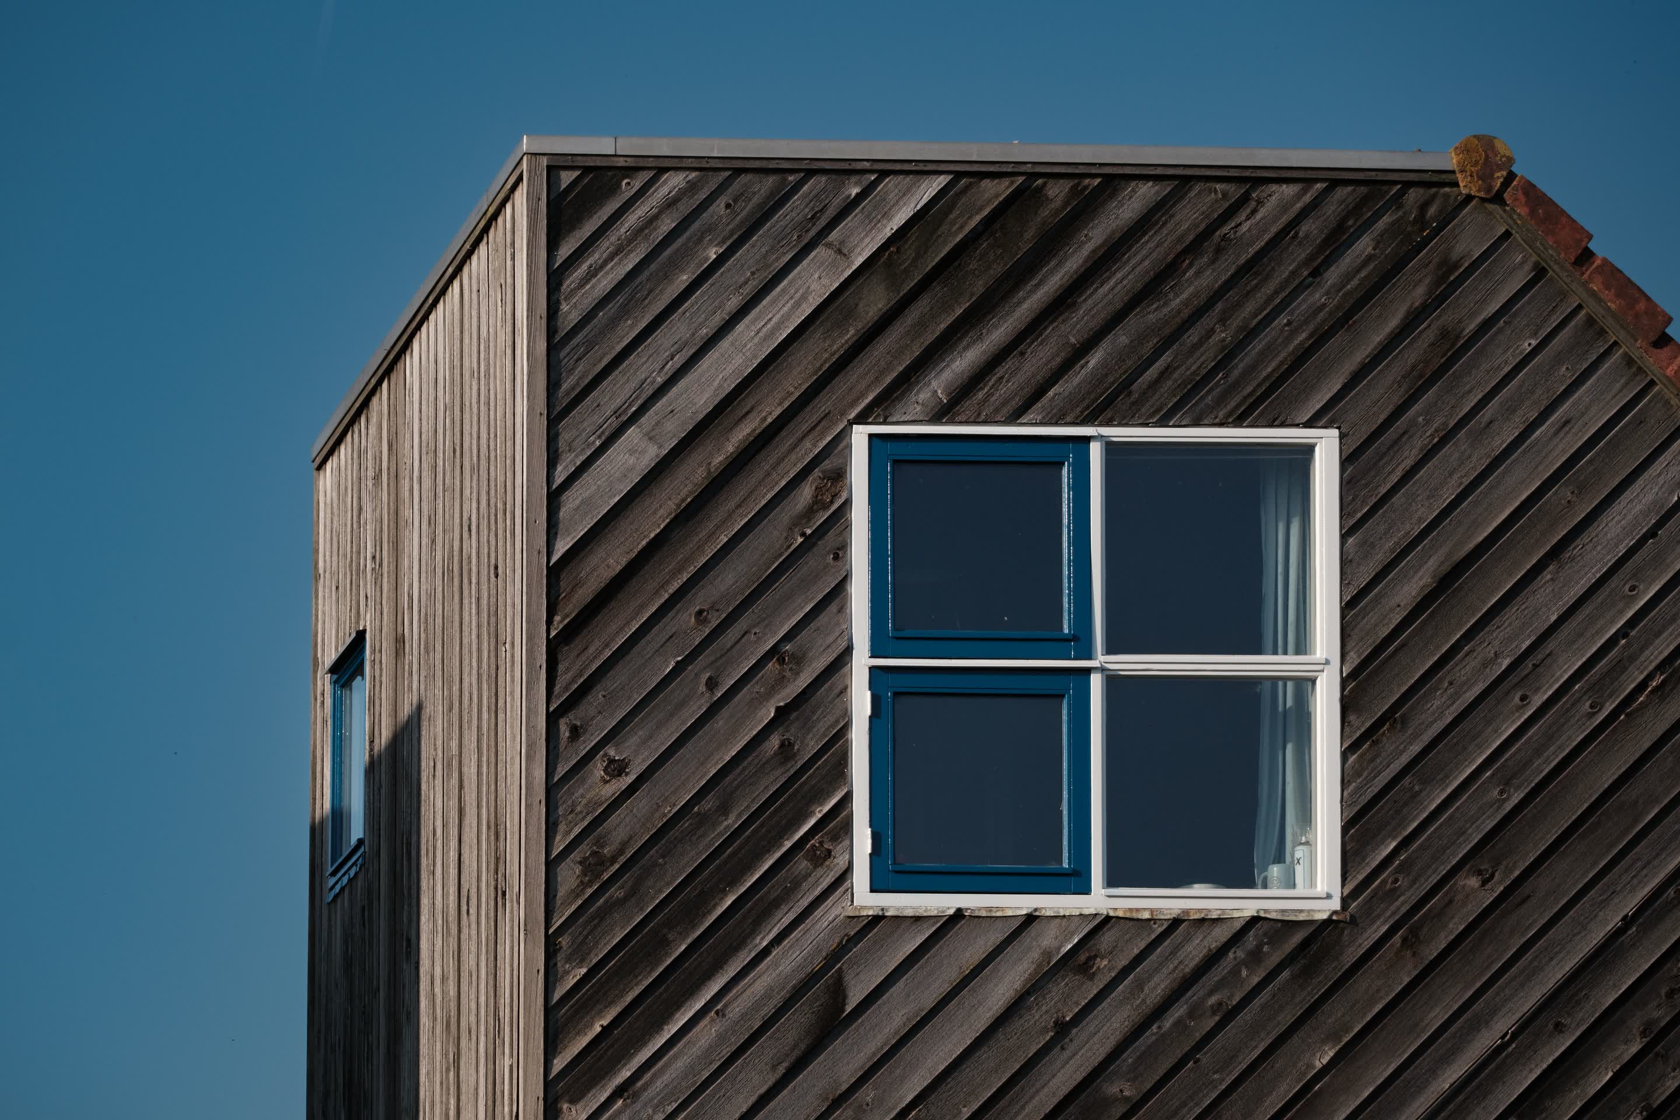
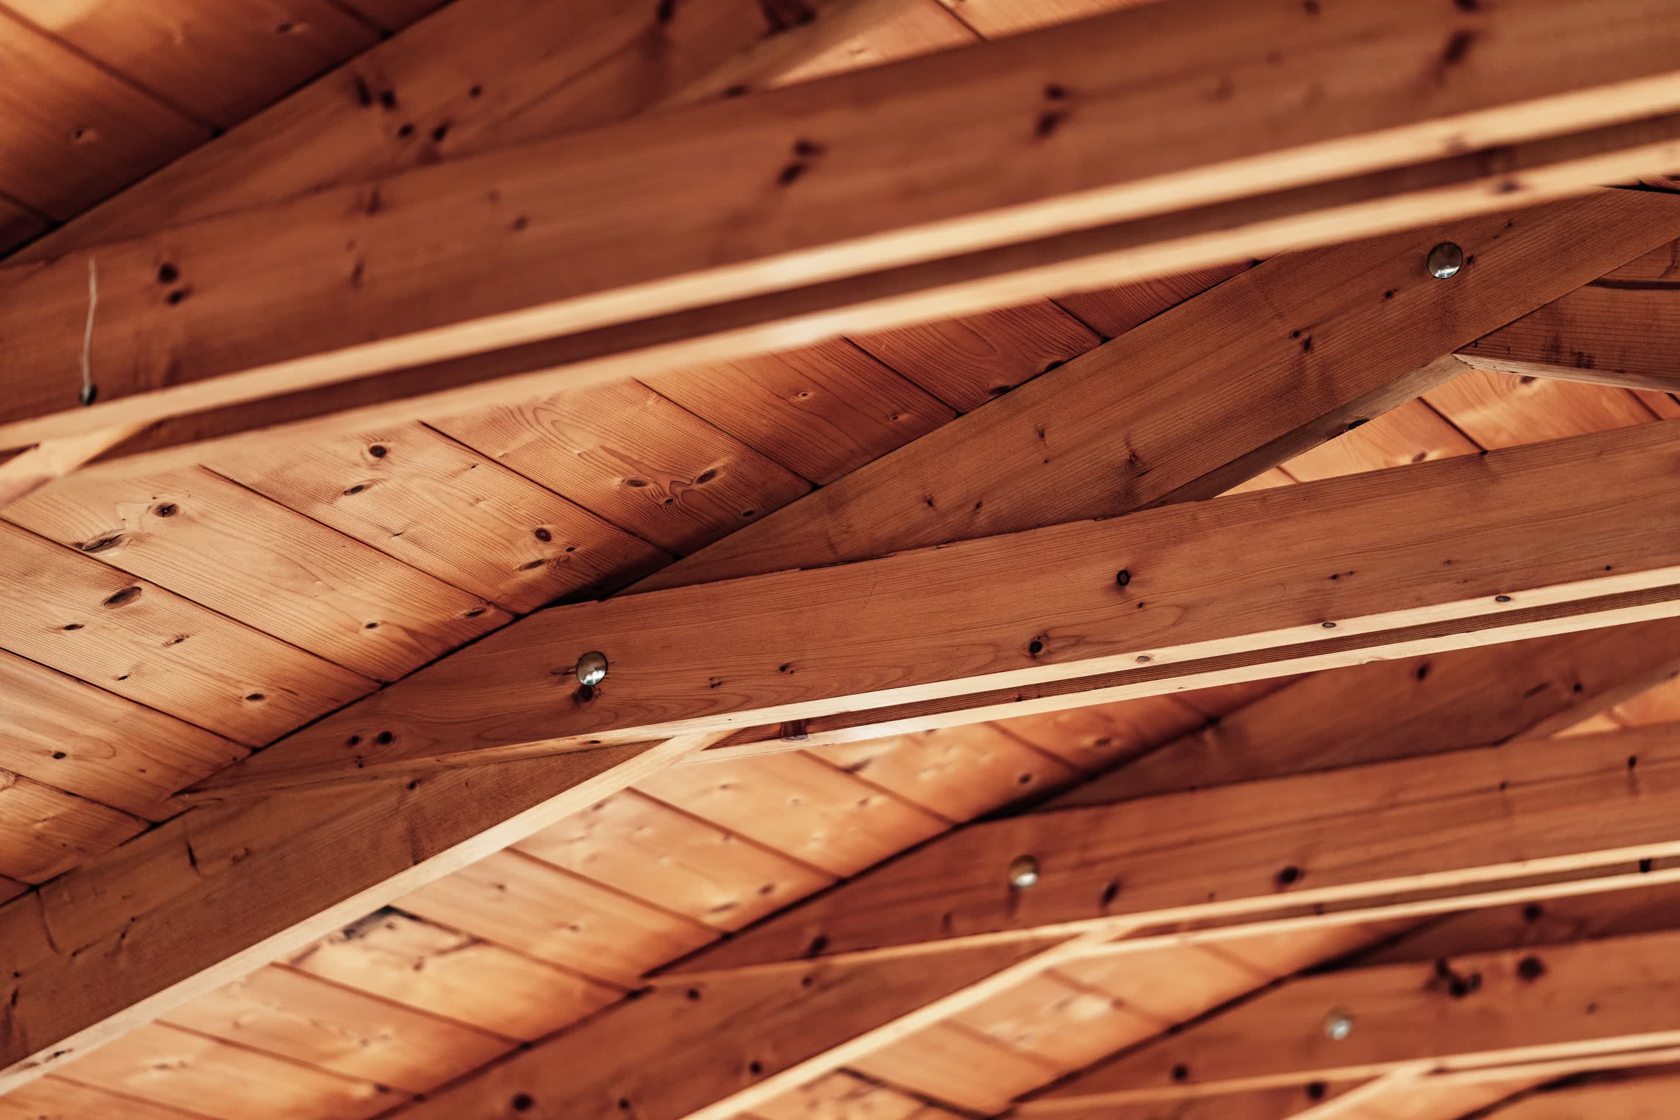
01/0402/0403/0404/04A joiner’s workshop turned into a home for two. We opened the ceiling to show the roof frame and added a veranda along the south side. The floor runs level throughout, wide enough for a wheelchair.
Built by hand,
repaired by hand.
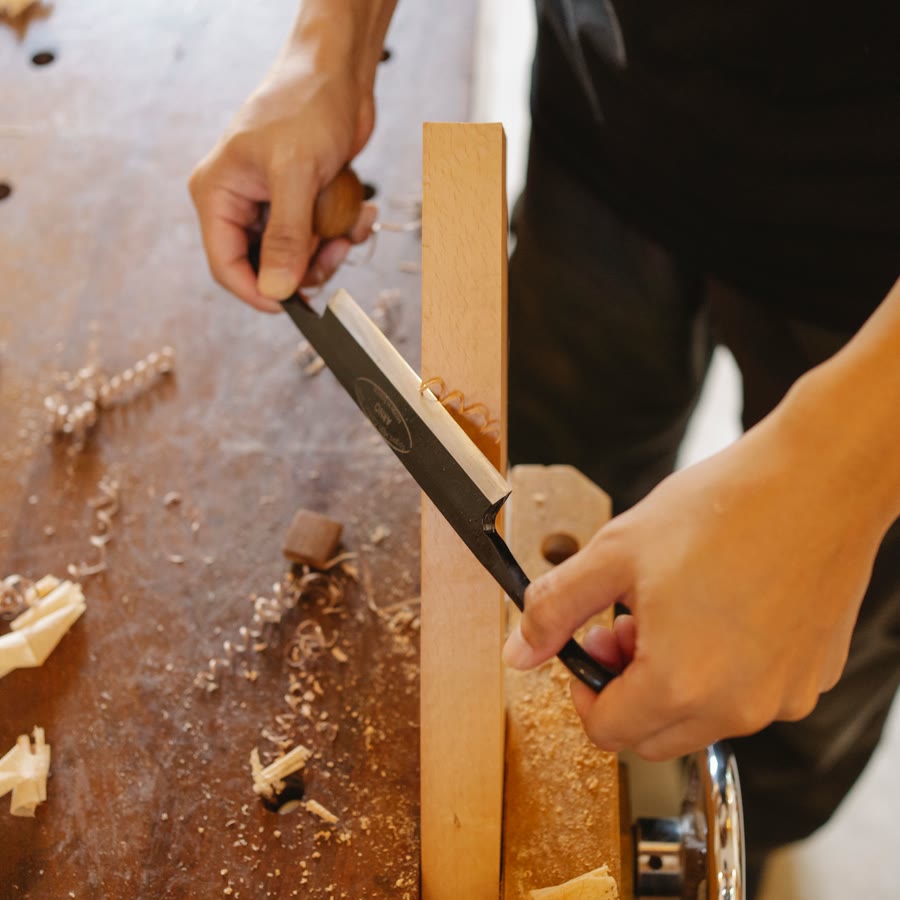
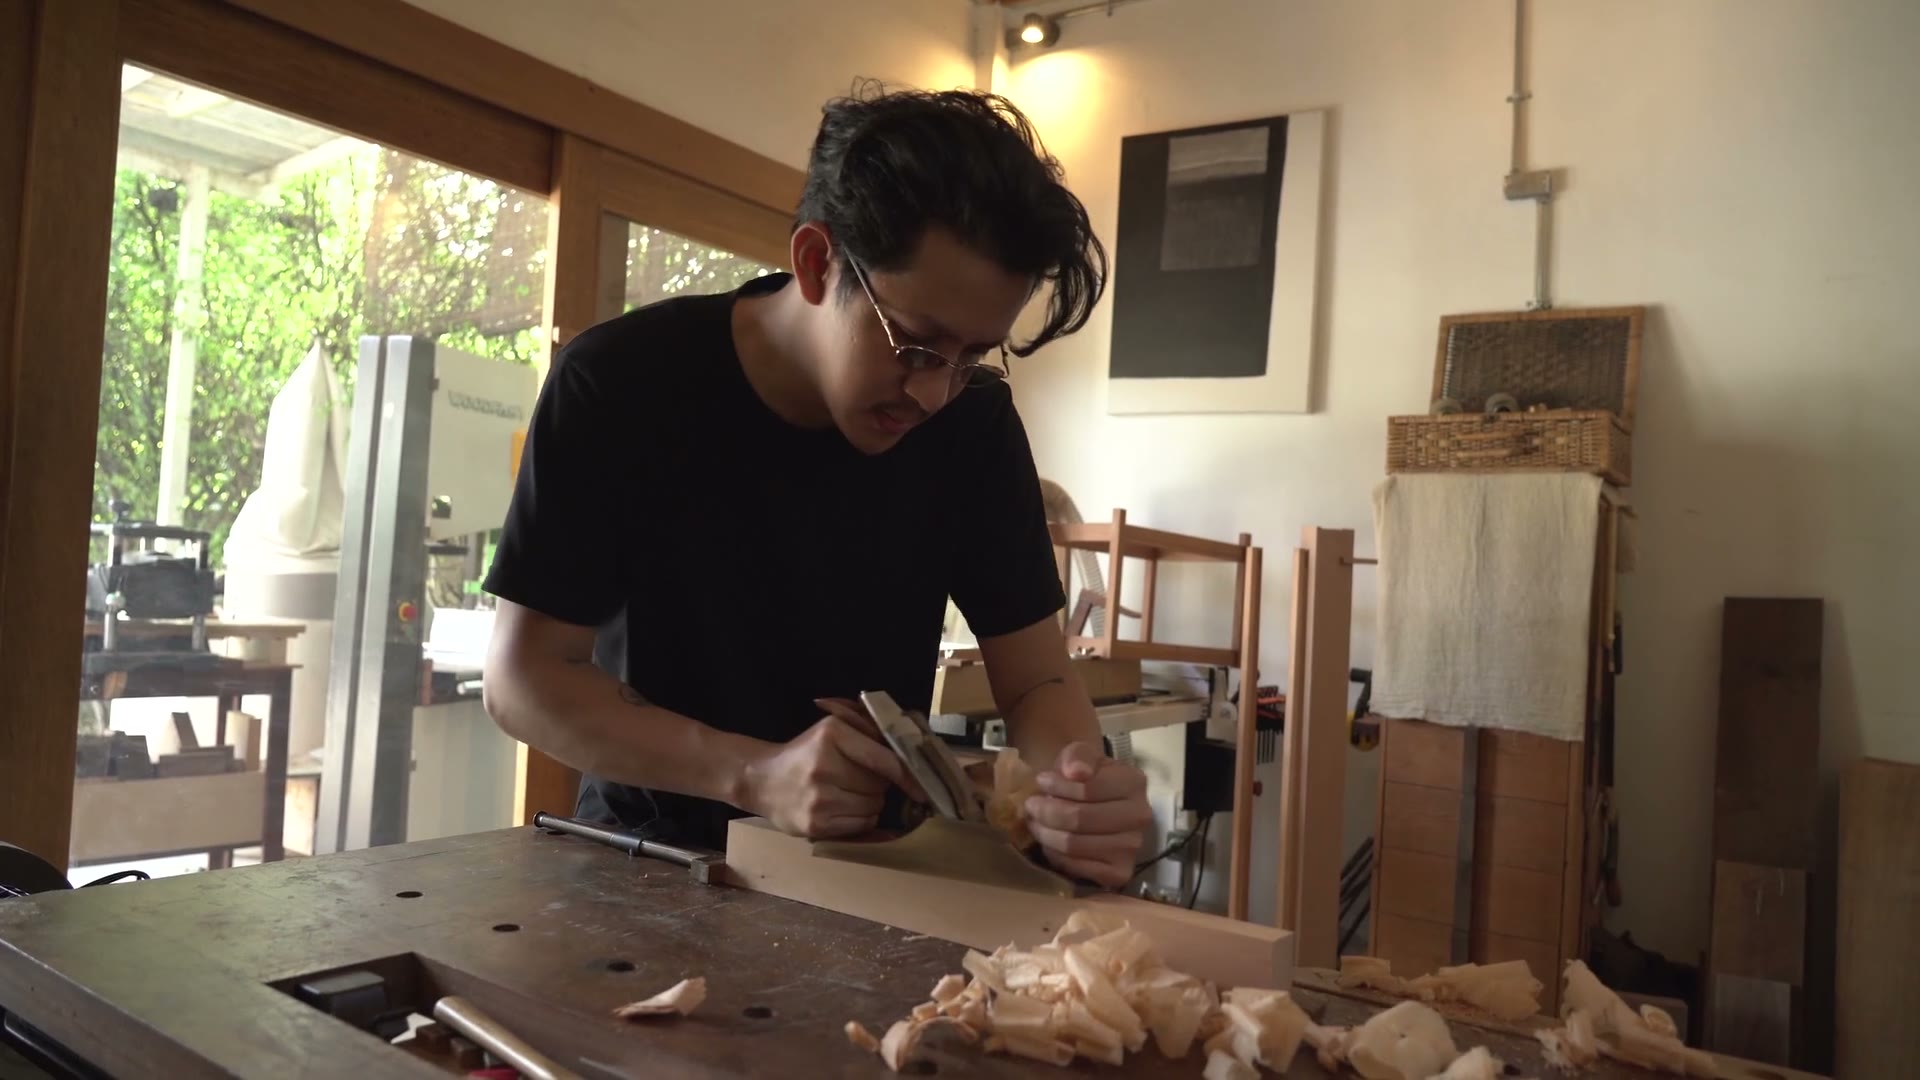
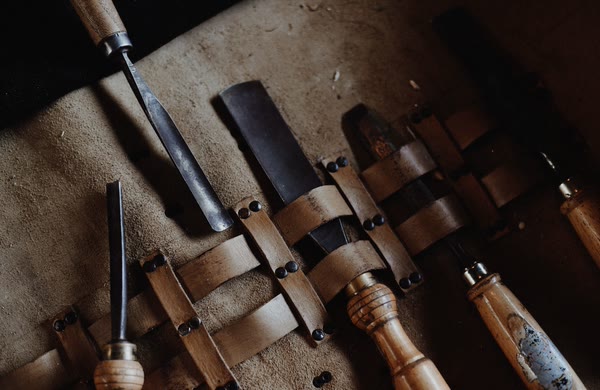
Design, construction and the upkeep afterwards all stay in our own shop. The same carpenters work on a new house and on a retrofit of the house you already live in. Drawings and a quote come after we have seen the land and the building.
New timber houses
We look at the land, check how the sun and the wind move across it, and then draw. The structure is larch and cedar from Nagano.
Ask about this↗Insulation and seismic work
We put insulation back into the walls, floors and ceilings of the house you live in. Bracing follows a calculation of how much wall there is and where.
Ask about this↗Old farmhouses and townhouses
The beams and posts stay; the rotten sill plates and the wet rooms are replaced. Whatever cannot be judged until it is opened up, we discuss after opening it.
Ask about this↗Extensions and repairs
One room, or only the bathroom, is work we take. The same carpenters organise a roof or a repaint as well.
Ask about this↗Land and budget
We look at plots with you. The total and the likely monthly repayment go on a single sheet of paper.
Ask about this↗Design, construction and the upkeep afterwards all stay in our own shop. The same carpenters work on a new house and on a retrofit of the house you already live in. Drawings and a quote come after we have seen the land and the building.
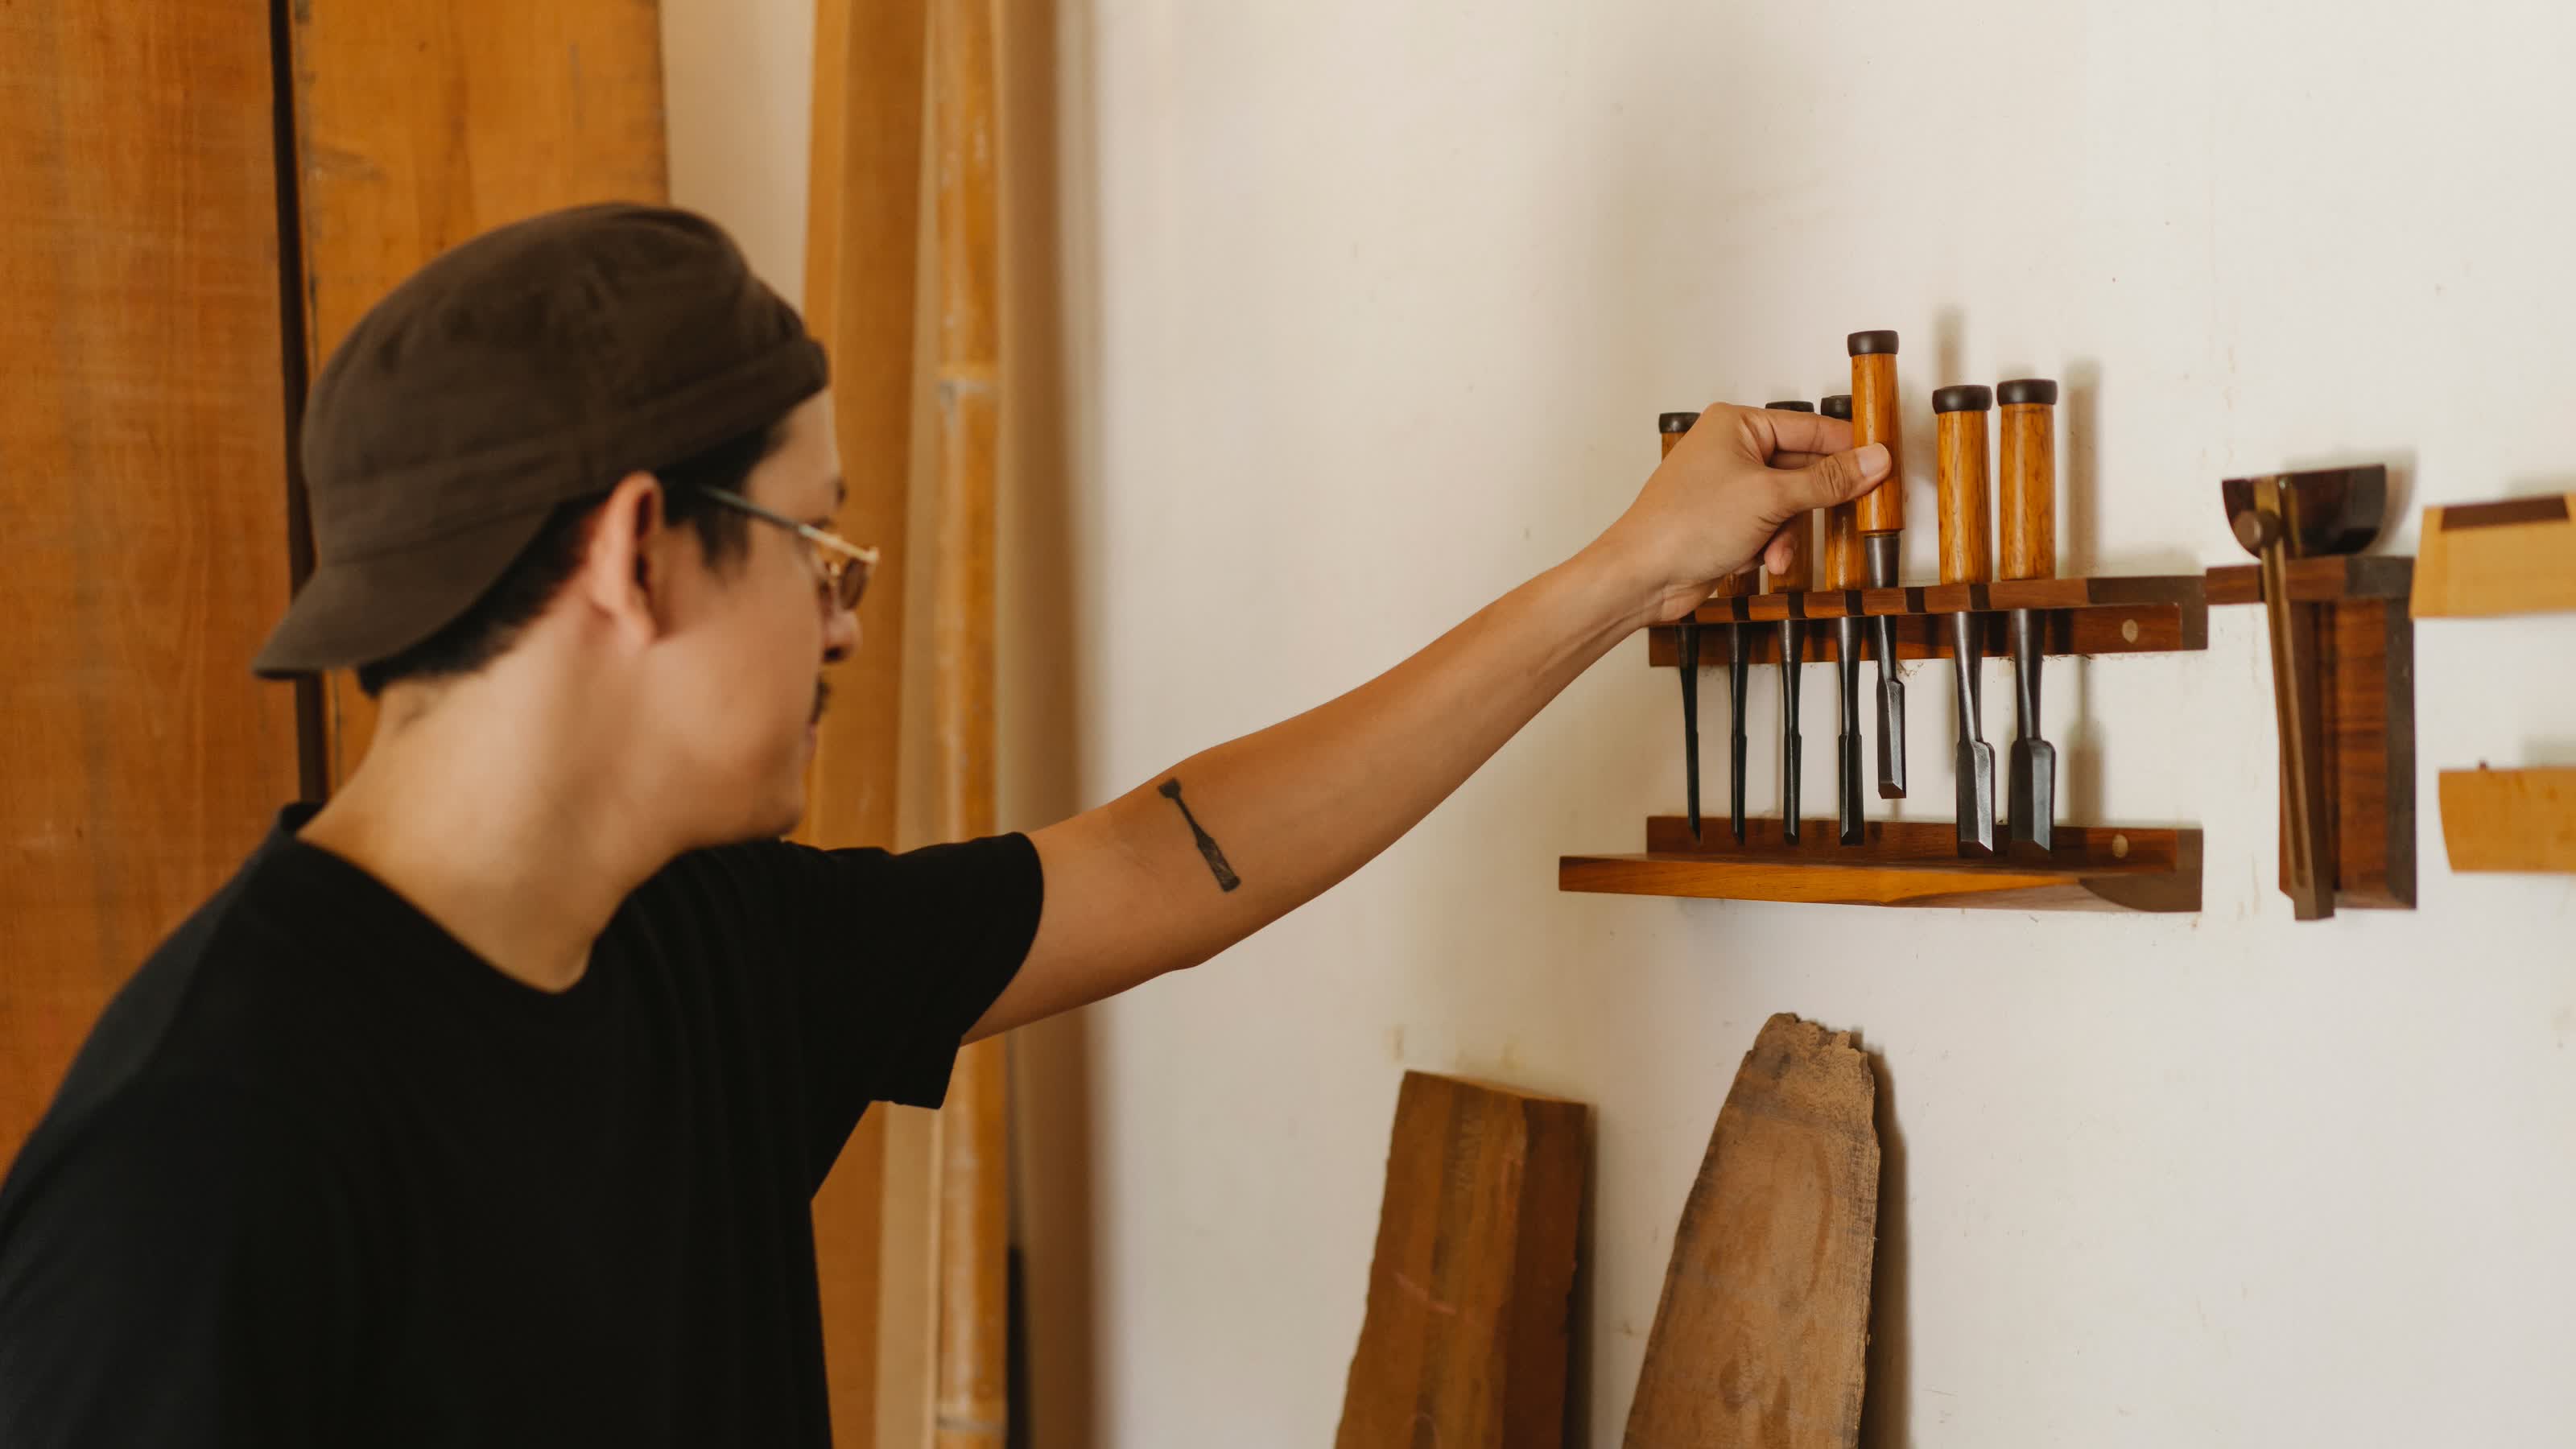
The hands that cut it
are the hands that mend it.
From the first visit
to the handover.
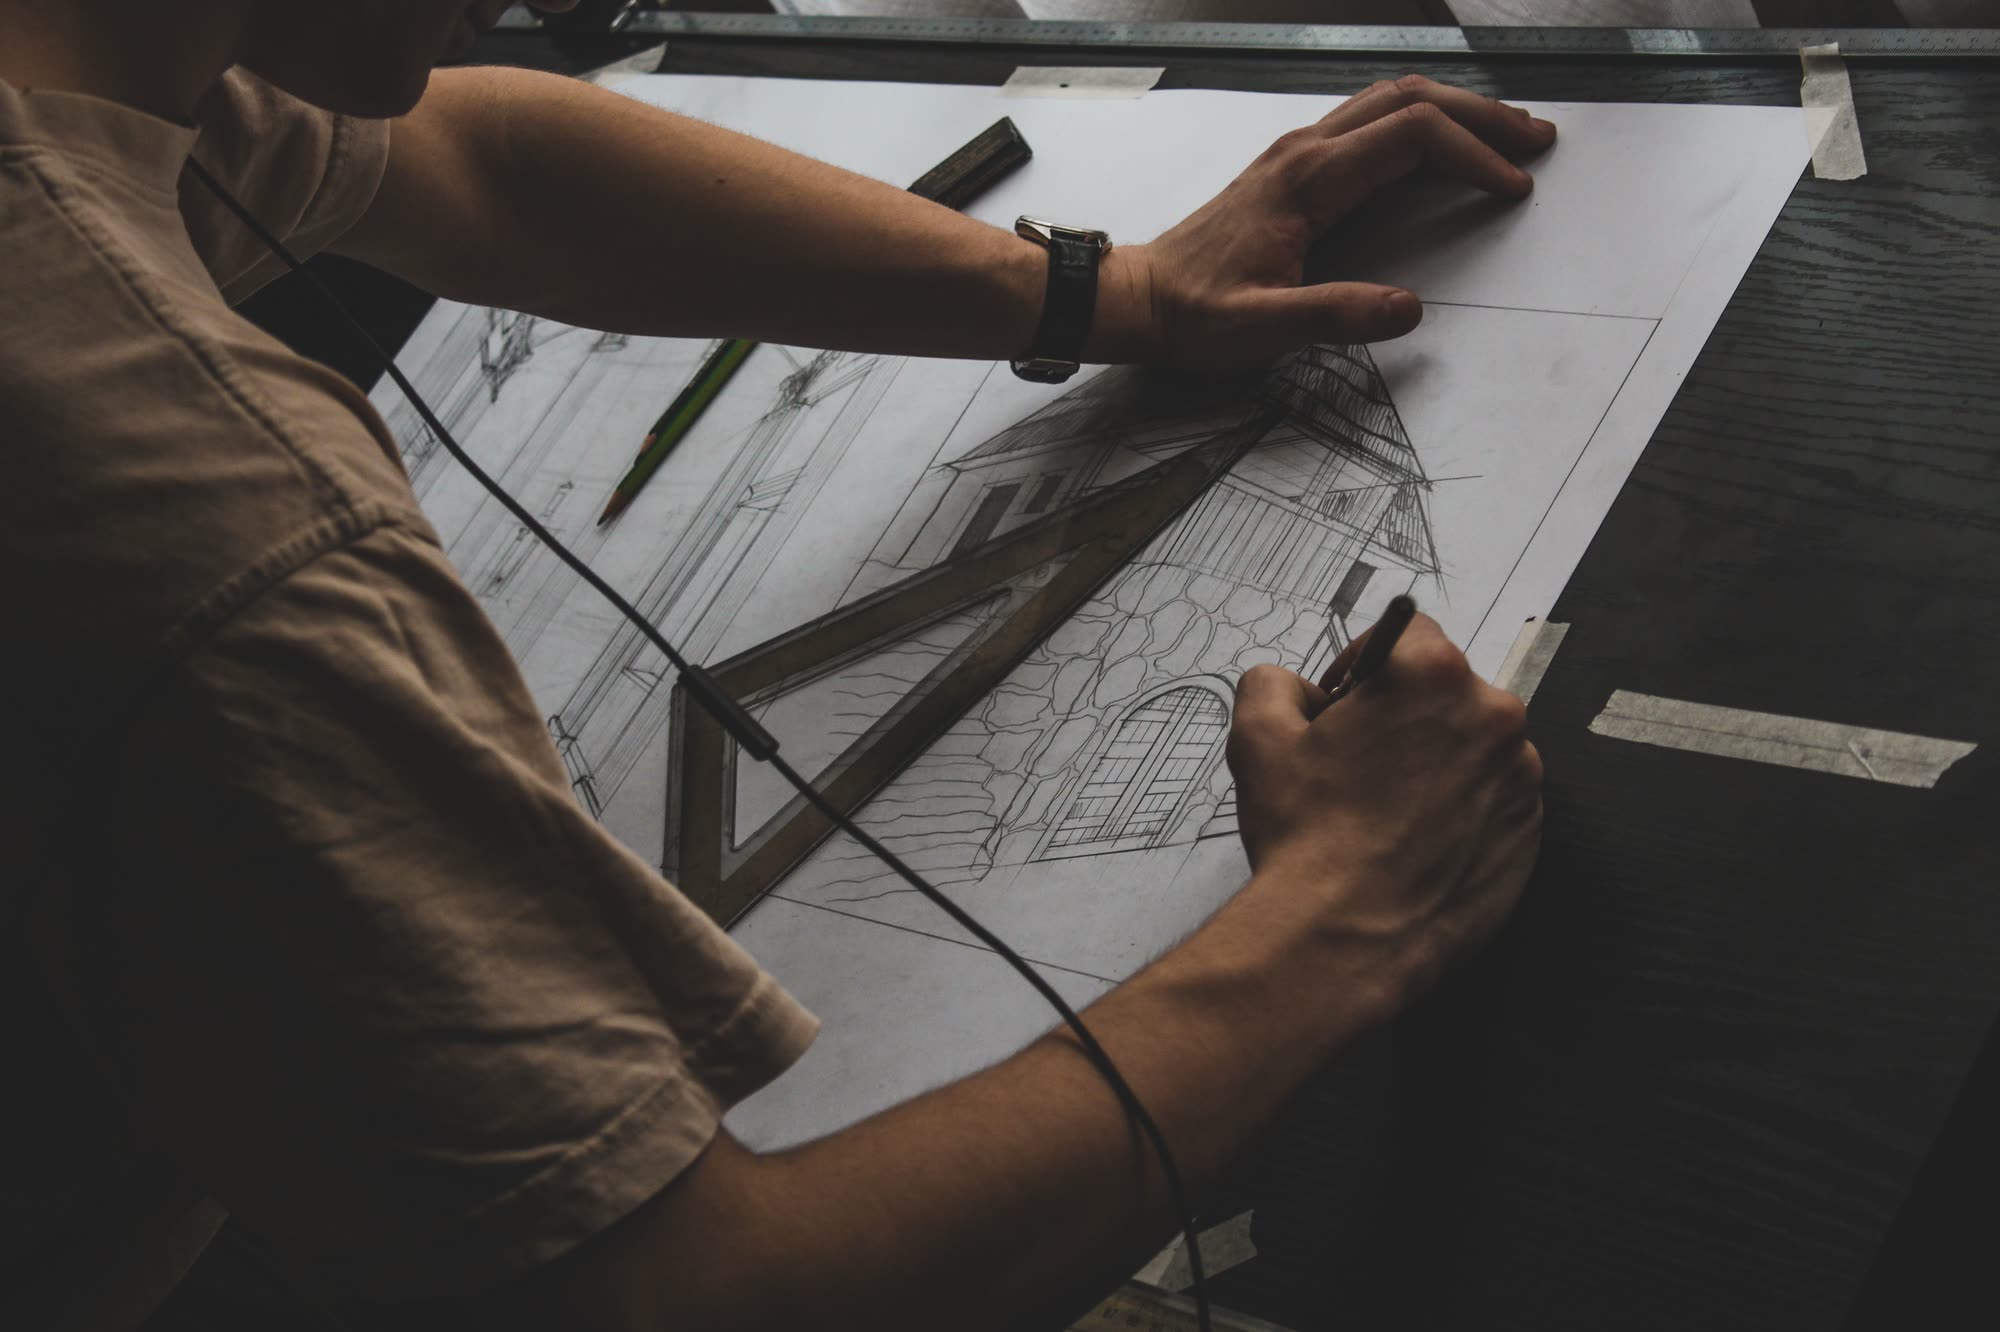
Call or write. We come and look at the land, and at the house you live in now. Nothing is charged up to this point.
Plans, sections, an exterior drawing, and a quote broken down by trade. Preparing them takes about four weeks.
From foundations to handover, about six months for a 100-square-metre timber house. You visit the site at the raising and again before the walls are closed.
Common questions
How far do you travel to build?
Mostly Matsumoto, Azumino and Shiojiri, within about an hour by car. Further than that, let us first talk about whether we can keep reaching the site.
What does it cost?
For a new house, the building work runs about ¥950,000 per tsubo — roughly ¥28.5 million for 100 square metres. Ground improvement, landscaping and the design fee are separate. Insulation retrofits start at ¥1.2 million for one room and ¥6 million for a whole house.
How long does it take?
About ten months from contract to handover for a new house: four months for drawings and the quote, six months of building.
Can we see a finished house?
Only when the owners agree, we open a house for viewing before the handover. That happens two or three times a year. Ask by phone for the dates.
We meet upstairs
in the workshop in Azusagawa.
About twenty minutes by car from Matsumoto Station, on the prefectural road through Azusagawa, behind the timber yard.
The sign is small. If it is your first visit, call and we will come part of the way to meet you.
There is parking for three cars. In winter, please use the cleared part of the yard.
- Address
- Azusagawa Azusa 0-0, Matsumoto, Nagano
- Phone
- 0263-00-0000
- info@azusano-komuten.example
- Open
- 9:00–18:00
- Closed
- Wednesdays, and the 2nd and 4th Sunday