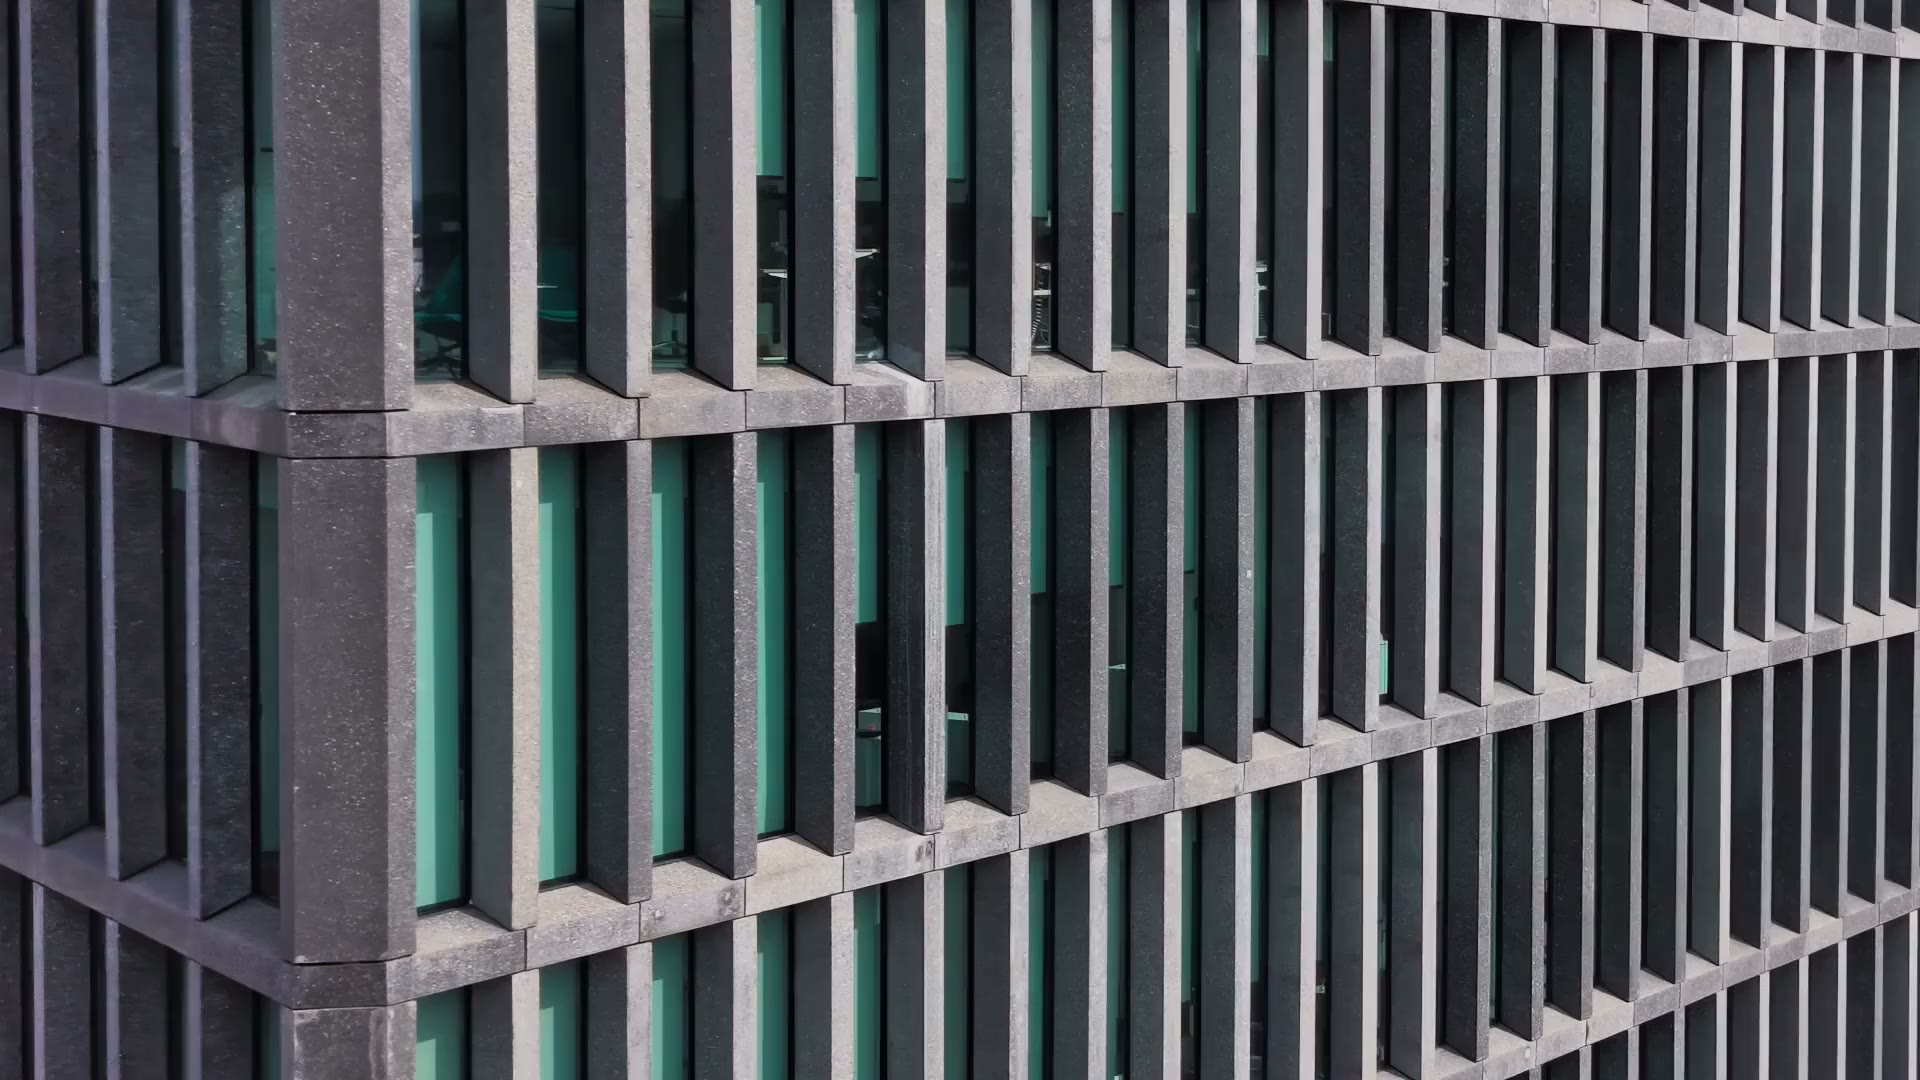
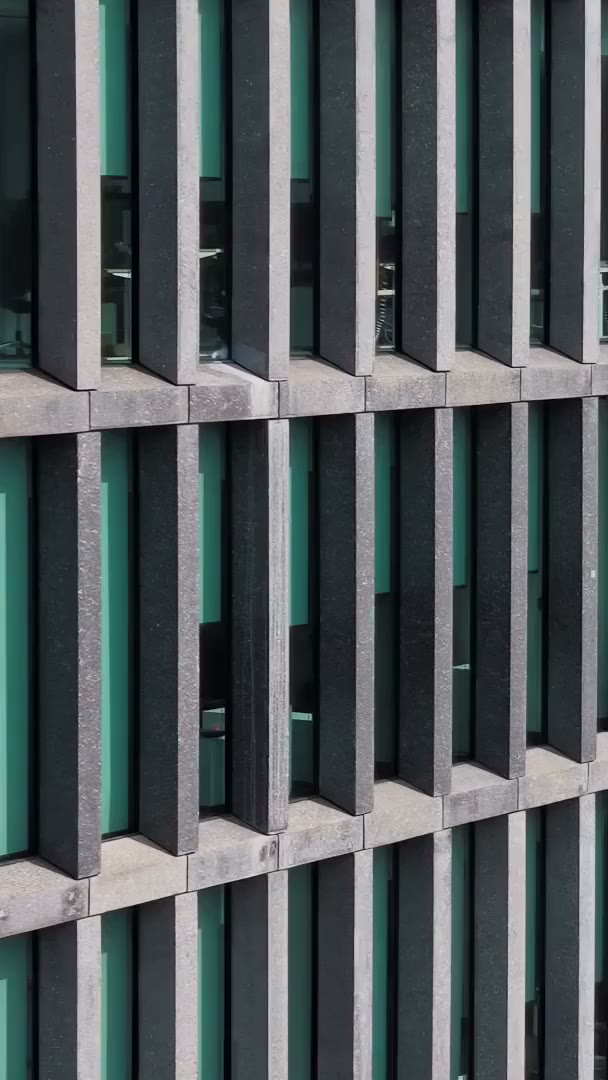
Merritt Row Architects
Homes, Storefronts and Workplaces — drawn in Chicago
Merritt Row is a three-partner architecture practice on the Near West Side, founded in 2012. We design two-flats, storefronts and small workplaces, and we stay on the job from the first zoning check to the final punch list. Forty buildings are standing so far.

Three partners and eleven staff share one studio on Lake Street. Each project keeps the same partner from the first sketch to the certificate of occupancy, and every drawing set is checked against the Chicago zoning and building codes before it leaves the office.
HOW WE WORKHOW WE WORKWe believe a good building starts with the lot: its light, its alley, its neighbors and its limits. Every project begins with a measured survey and a week of drawing what is already there. By keeping the old brick where it still works, pricing choices early and walking the site with the builder, we deliver homes and shops that cost what we said they would.
 HOYNE GREYSTONERESIDENTIAL
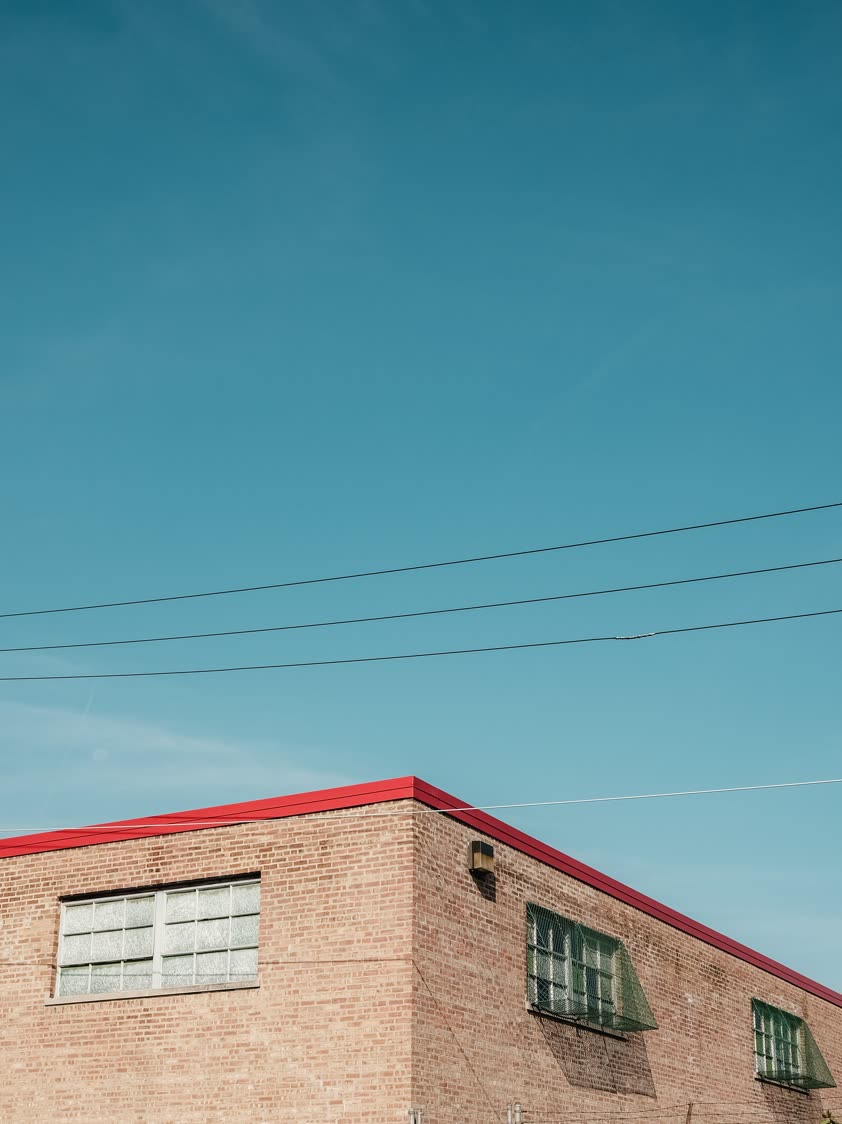 KINZIE ST. WAREHOUSECOMMERCIAL, ADAPTIVE REUSE
 CARROLL AVE. LOFTINTERIORS
HOW WE WORK
TUESDAY WALKS are how we run construction oversight. One partner is on every active site each week, checking the work against the drawings, answering the builder on the spot and writing up what changed, so a question never waits for the next meeting and an owner always knows where the money went.

ON SITE — WEEK 31 OF 44
WOLCOTT
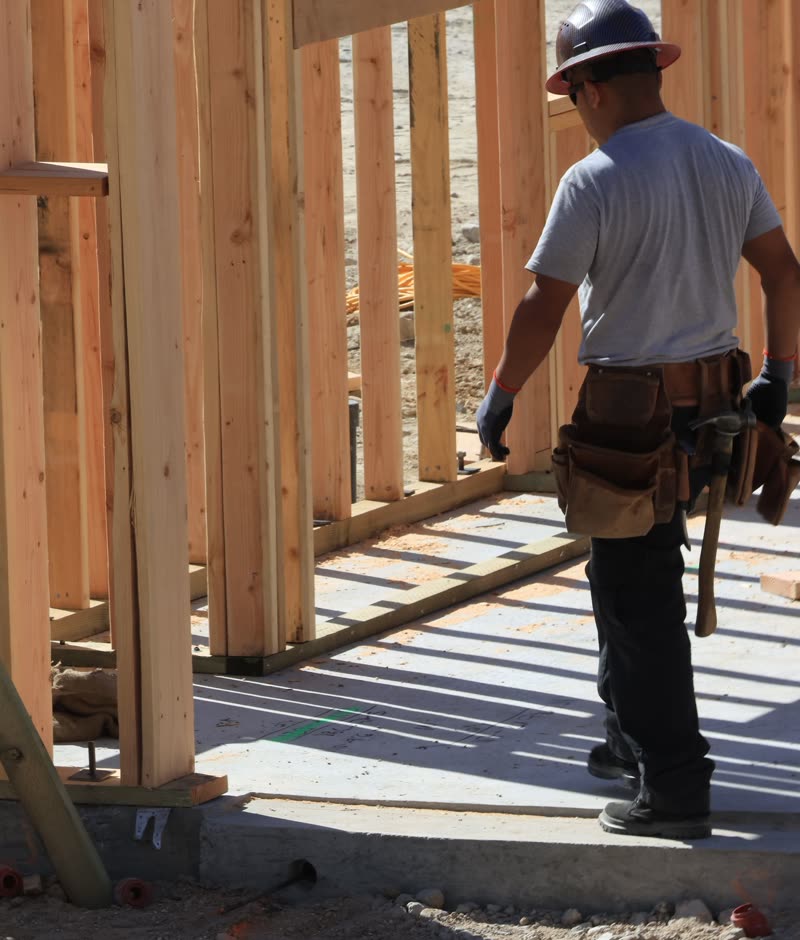
A six-unit building on a 25-by-125-foot lot. The frame topped out in August and windows go in this month. We walk the site every Tuesday with the builder and send the owner a photo log the same afternoon.
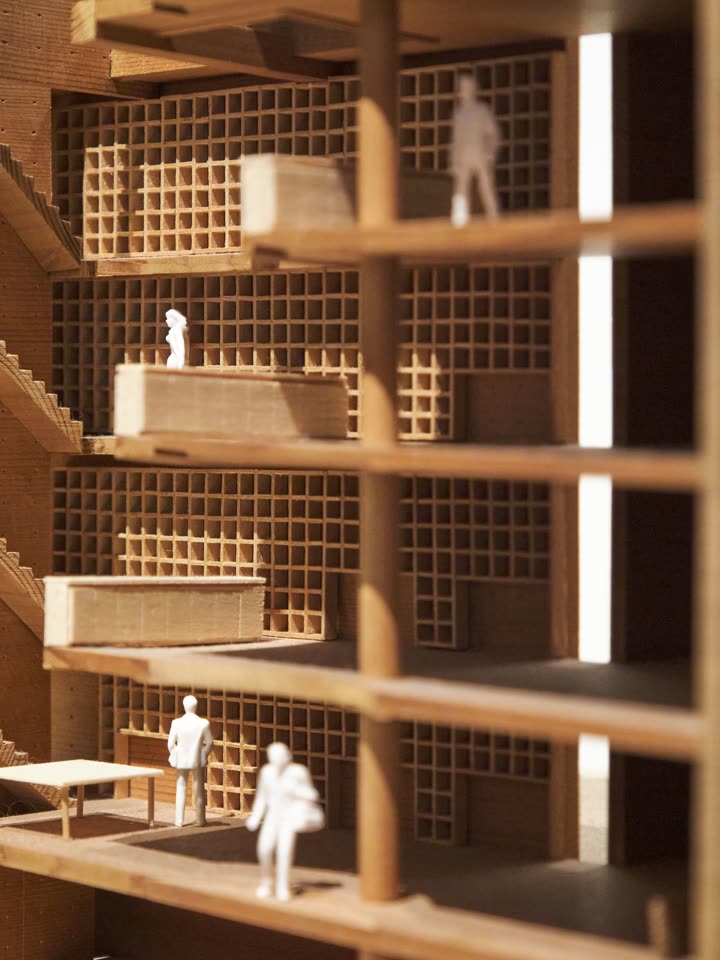
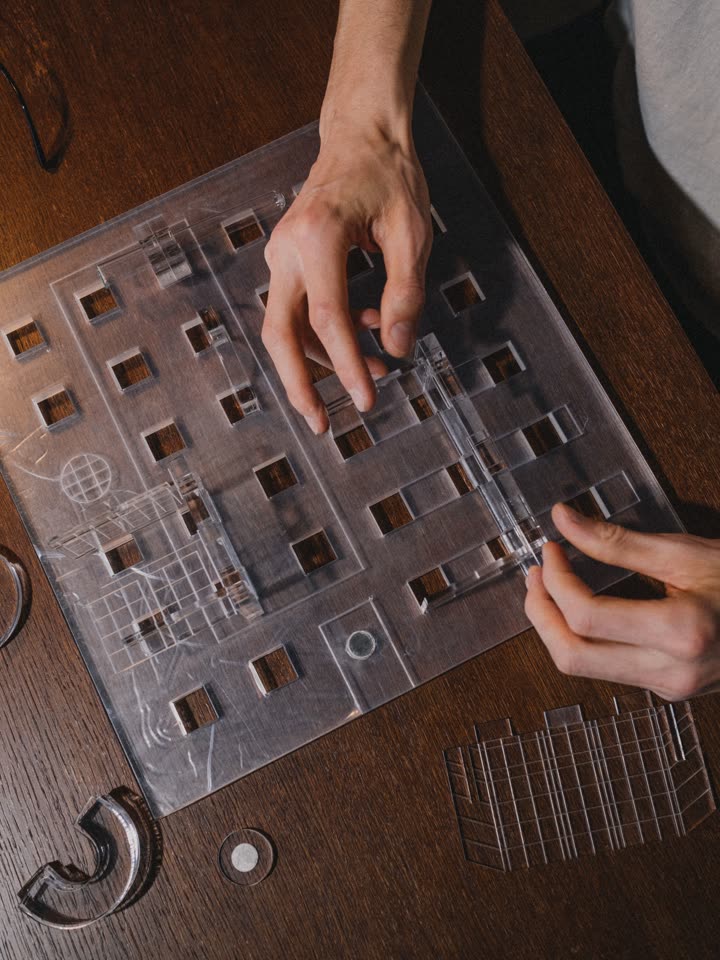
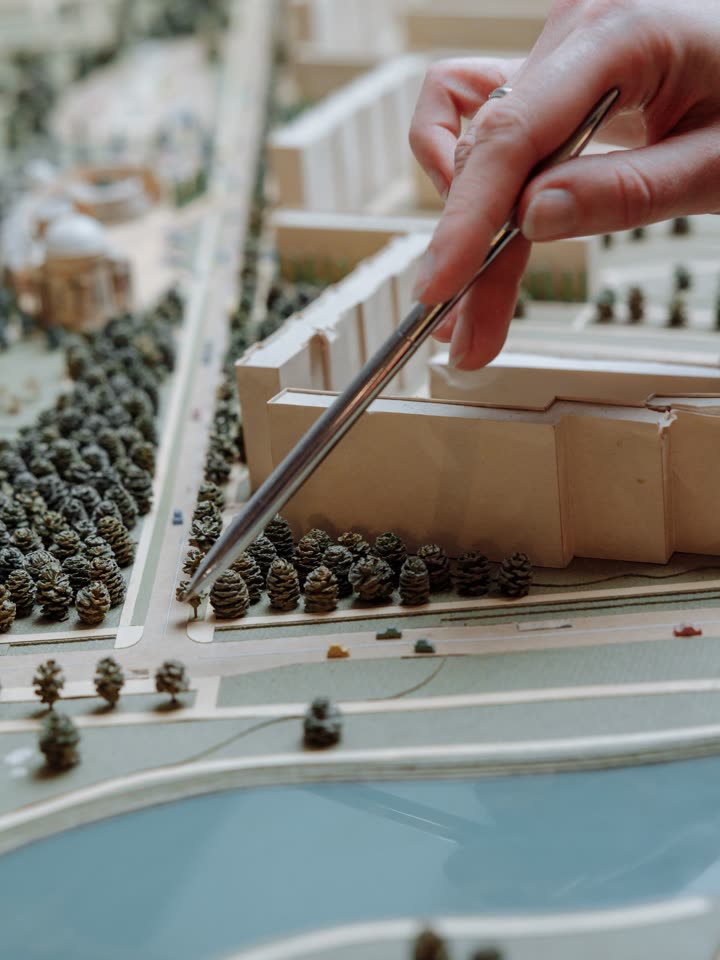
MODEL SHOP
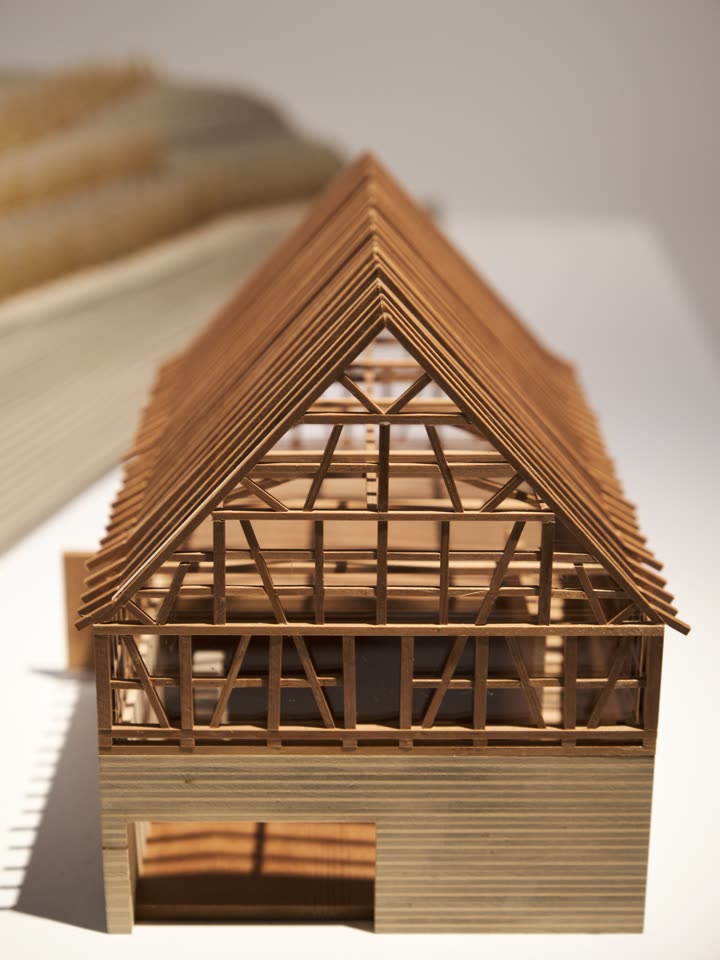
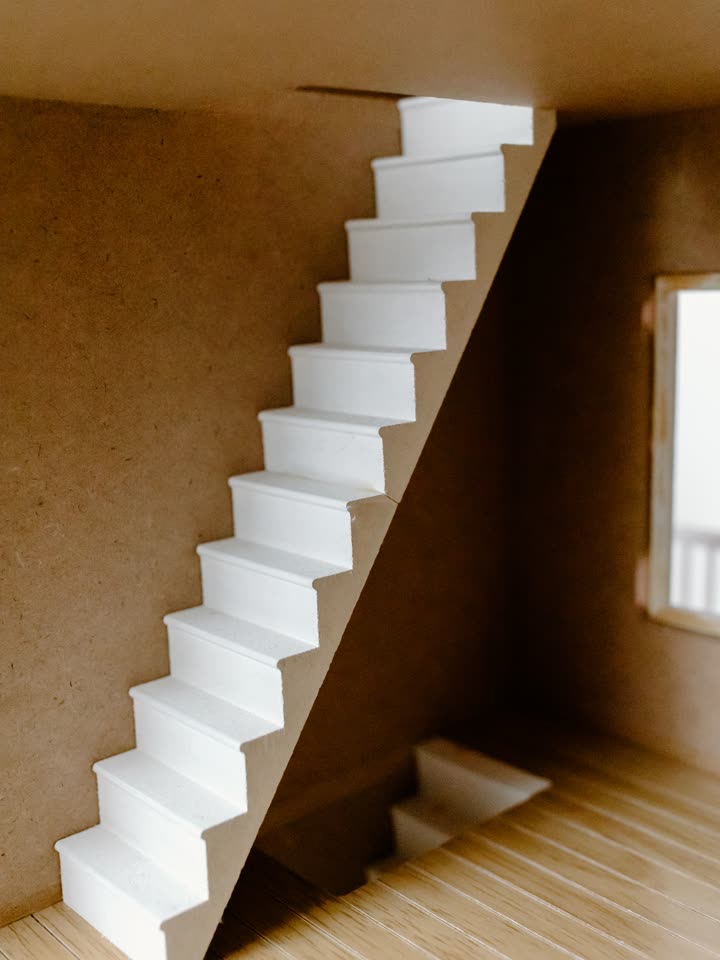
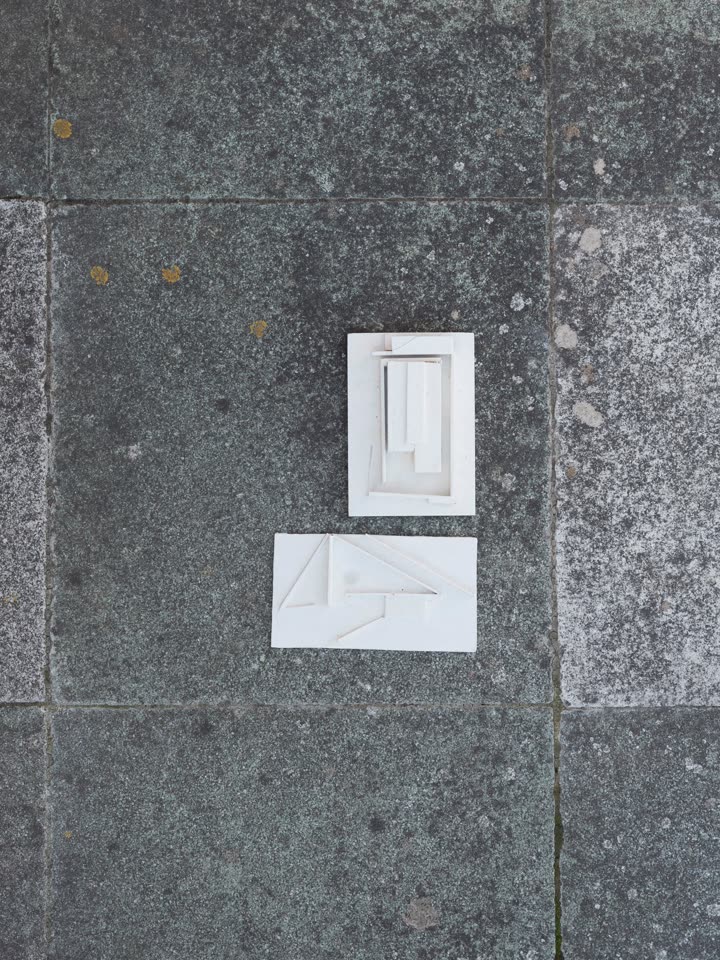
1:50 STUDY MODELS
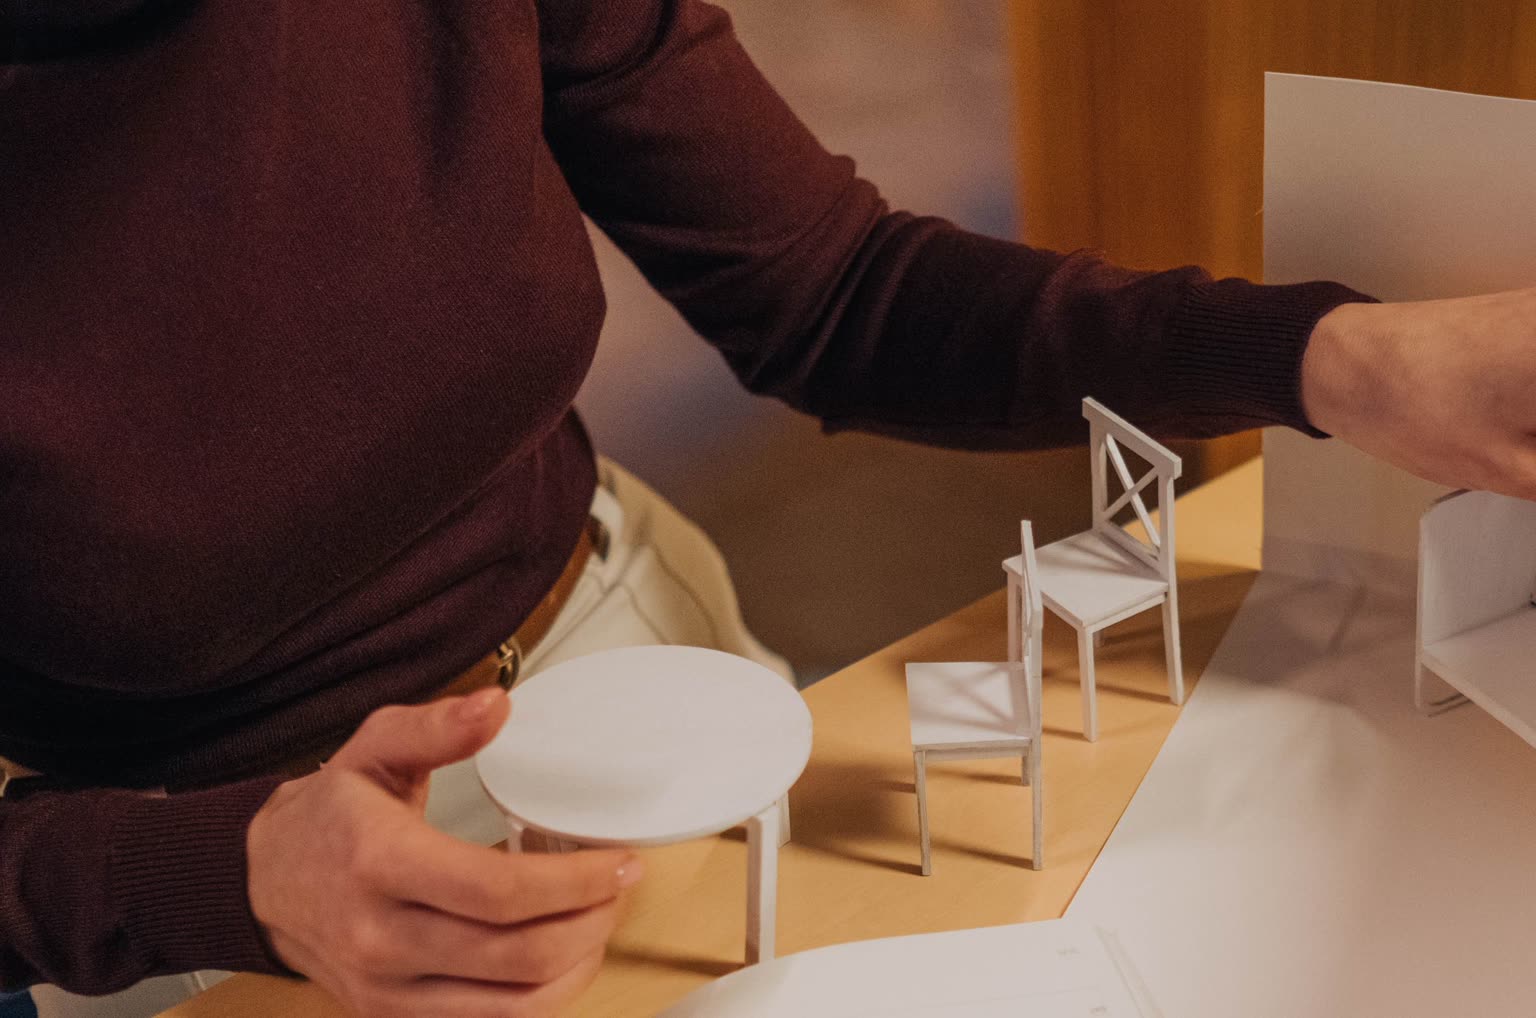
Every project gets a physical model before it gets a permit set. We build them in basswood and chipboard at 1:50, take them apart on the table with owners, and keep the ones that changed our minds on a shelf by the door.
Tell us the address, the lot size and what you want to build. We answer every inquiry within two business days, and the first site visit inside the city limits is on us.
START A PROJECTSTART A PROJECT